9119 SW 2nd Street
9119 SW 2nd Street
9119 SW 2nd Street
9119 SW 2nd Street
9119 SW 2nd Street
9119 SW 2nd Street
9119 SW 2nd Street
9119 SW 2nd Street
9119 SW 2nd Street
9119 SW 2nd Street
9119 SW 2nd Street
9119 SW 2nd Street
9119 SW 2nd Street
9119 SW 2nd Street
9119 SW 2nd Street
9119 SW 2nd Street
9119 SW 2nd Street
9119 SW 2nd Street
9119 SW 2nd Street
9119 SW 2nd Street
9119 SW 2nd Street
9119 SW 2nd Street
9119 SW 2nd Street
9119 SW 2nd Street
9119 SW 2nd Street
9119 SW 2nd Street
9119 SW 2nd Street
9119 SW 2nd Street
9119 SW 2nd Street
9119 SW 2nd Street
9119 SW 2nd Street
9119 SW 2nd Street
SEE ALL PHOTOS
9119 SW 2nd Street
9119 SW 2nd Street
9119 SW 2nd Street
9119 SW 2nd Street
9119 SW 2nd Street
9119 SW 2nd Street
9119 SW 2nd Street
9119 SW 2nd Street
9119 SW 2nd Street
9119 SW 2nd Street
9119 SW 2nd Street
9119 SW 2nd Street
9119 SW 2nd Street
9119 SW 2nd Street
9119 SW 2nd Street
9119 SW 2nd Street
9119 SW 2nd Street
9119 SW 2nd Street
9119 SW 2nd Street
9119 SW 2nd Street
9119 SW 2nd Street
9119 SW 2nd Street
9119 SW 2nd Street
9119 SW 2nd Street
9119 SW 2nd Street
9119 SW 2nd Street
9119 SW 2nd Street
9119 SW 2nd Street
9119 SW 2nd Street
9119 SW 2nd Street
9119 SW 2nd Street
9119 SW 2nd Street
Sold

9119 SW 2nd Street

9119 SW 2nd Street, Blue Springs, MO 64064

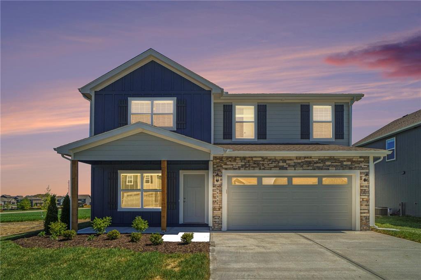
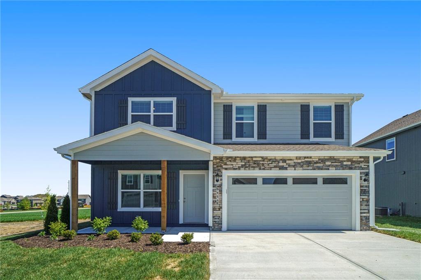
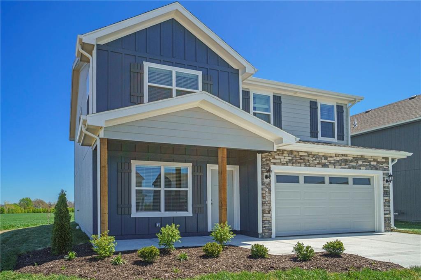
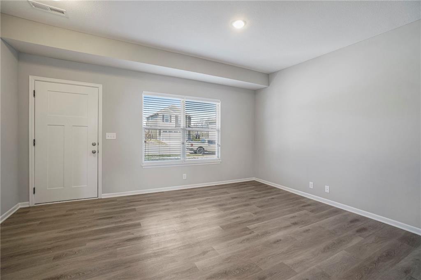
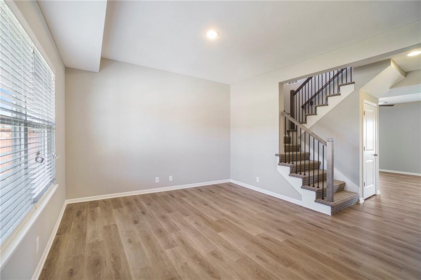
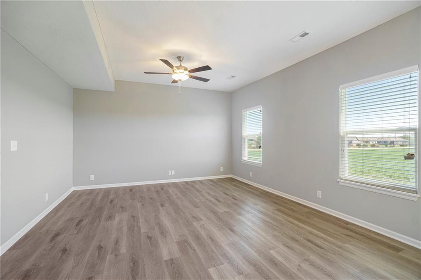
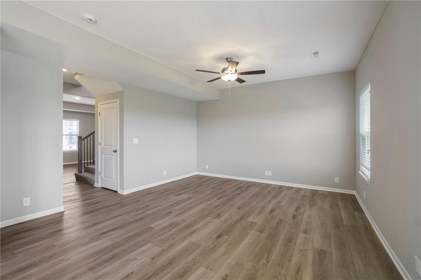
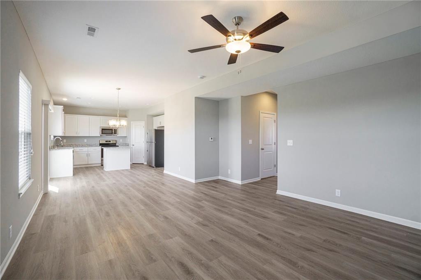
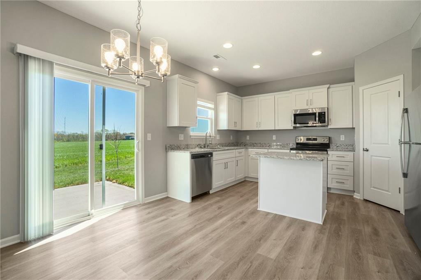
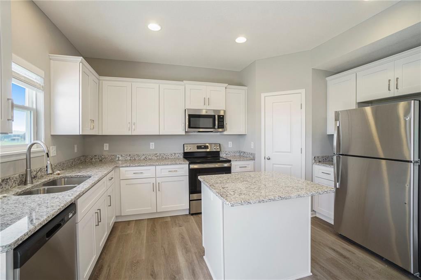
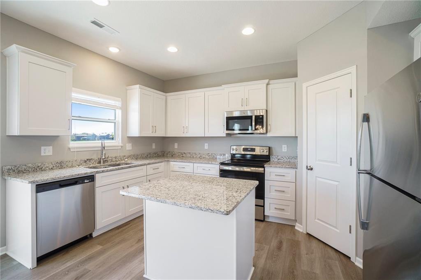
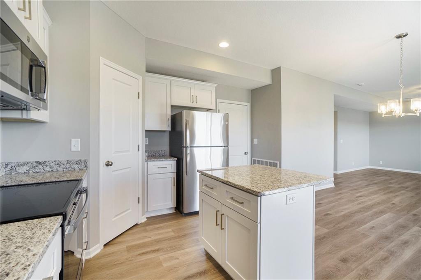
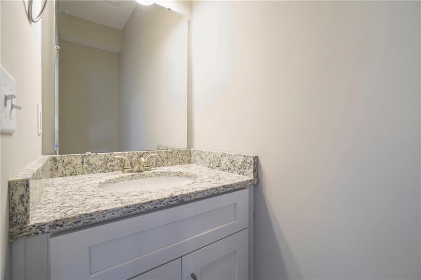
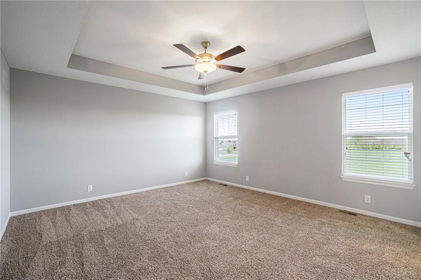
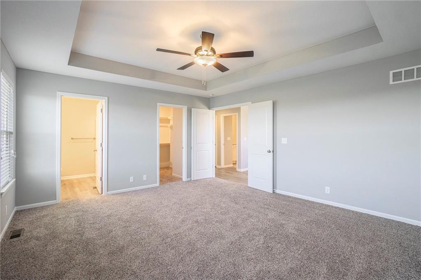
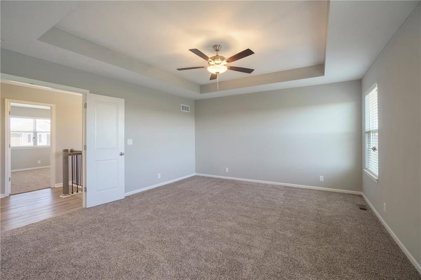
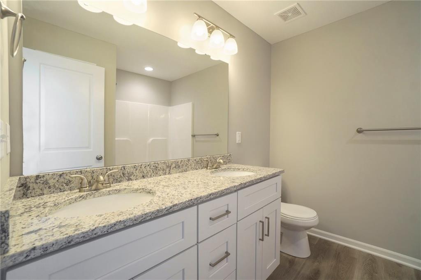
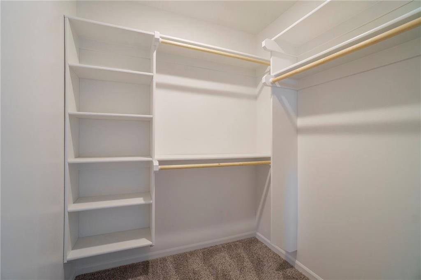
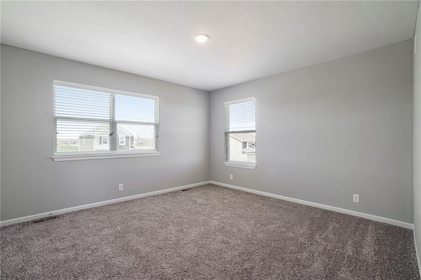
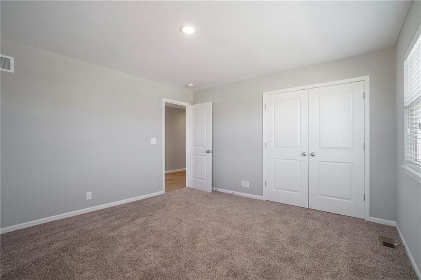
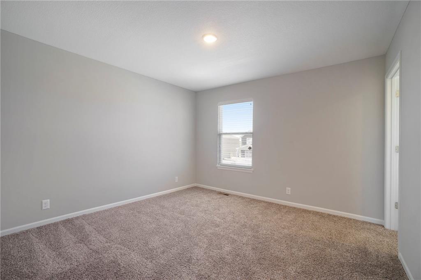
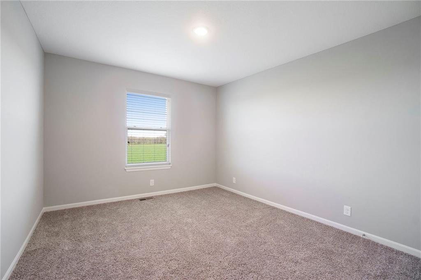
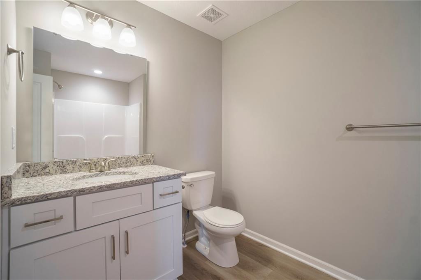
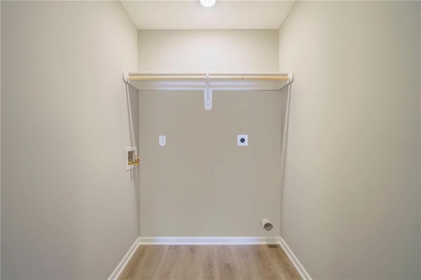
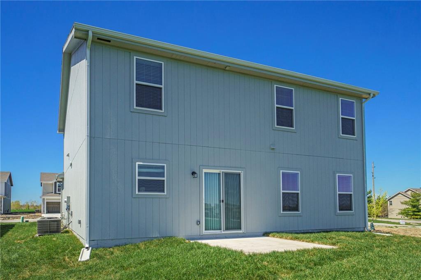
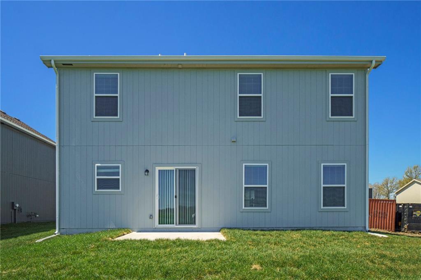
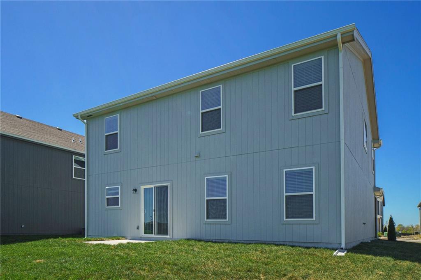
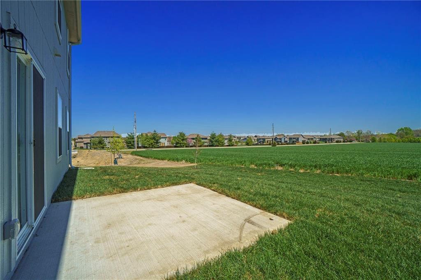
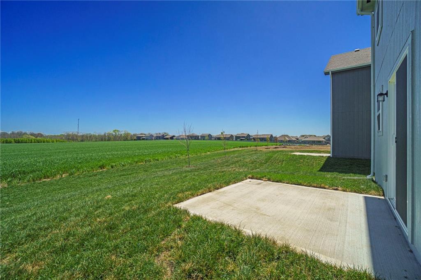
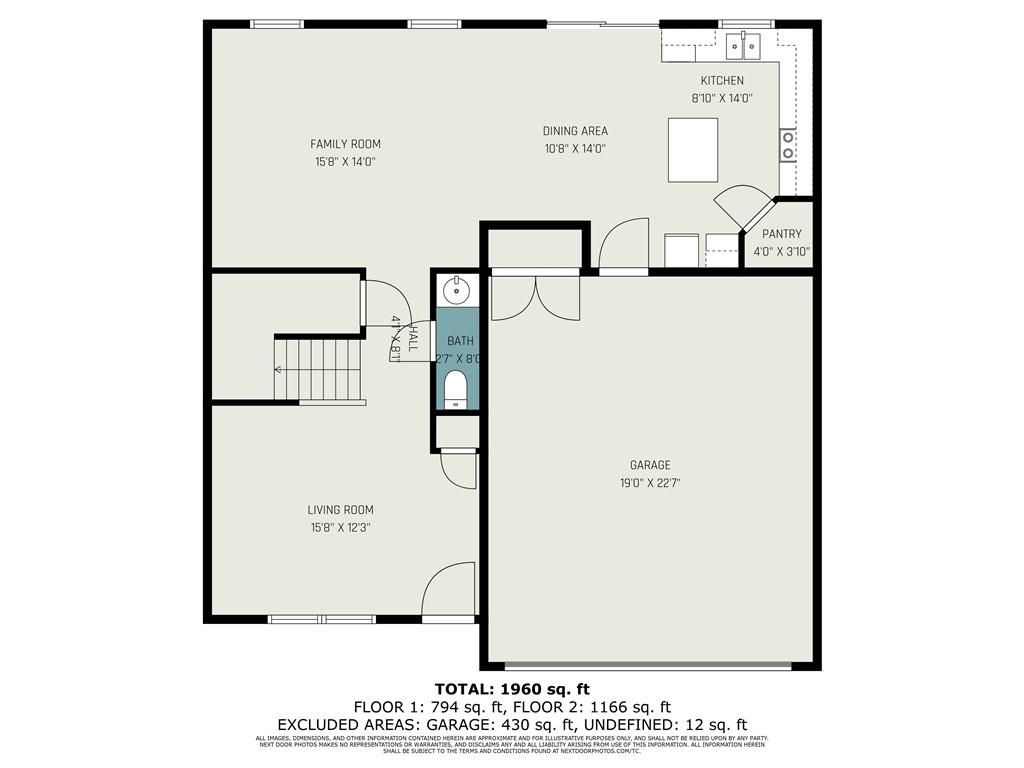
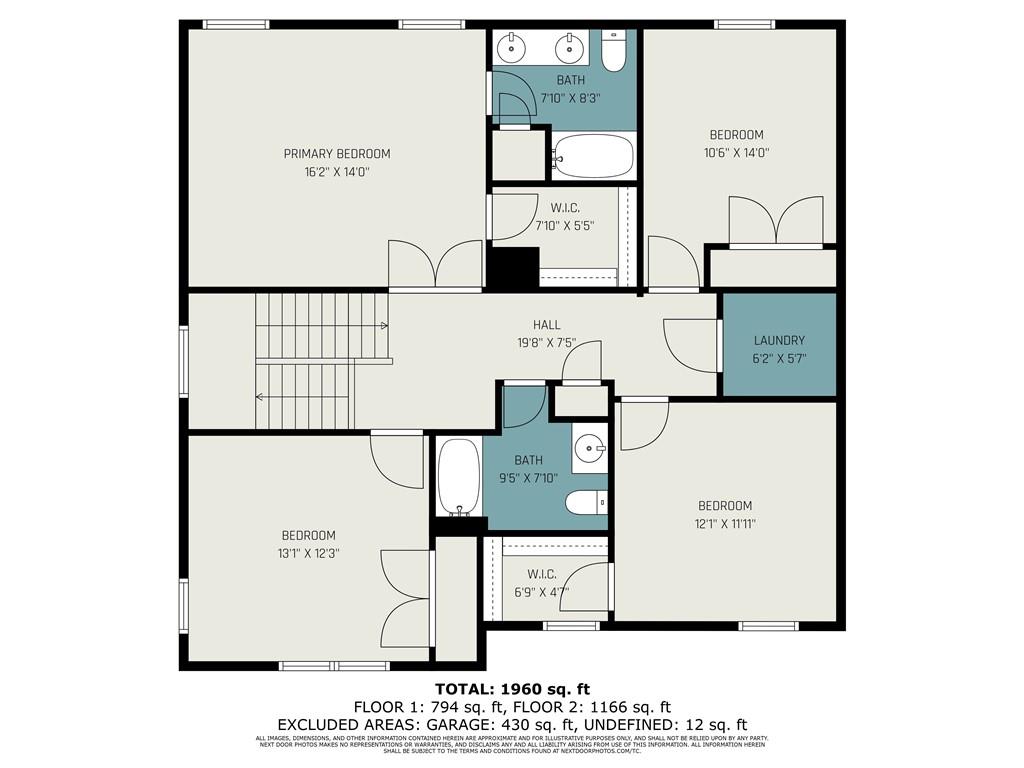
Discover the perfect blend of style and functionality in this new construction home located in Blue Springs, within the prestigious Lees Summit School District. The kitchen showcases stainless steel appliances, including a refrigerator with an ice maker, set against the backdrop of elegant granite countertops and a chic tile backsplash. This home doesn't just promise modern aesthetics; it also offers practical features like a high-efficiency HVAC system, and convenience with garage door openers (including 2 remotes). Style meets comfort with 2" faux wood blinds and luxury vinyl plank flooring in all areas, excluding bedrooms and stairs. The layout is thoughtfully designed with all bedrooms and the laundry room situated on the same level for easy living. The primary suite stands out with its spaciousness and an walk-in closet. This home is an ideal combination of contemporary amenities and comfortable living in a highly sought-after area. Embrace this opportunity to make it your own! The Builder is offering an $8,500 contribution toward a rate buydown and/or closing costs. Call for details. Seller is an immediate family member to the 1st listing agent. Seller is also a licensed broker in the state of Missouri.

4
beds

3
baths

2,042 Sq.Ft. LIVING AREA

8,712 Sq.Ft. lot

Holli Albertson

Holli Albertson

Features & Amenities

Interior

  • total bedrooms4
  • Total bathrooms3
  • full bathrooms2
  • half bathroom1
  • Laundry room Bedroom Level, Laundry Room
  • Flooring Carpet, Luxury Vinyl
  • APPLIANCES Dishwasher, Disposal, Microwave, Refrigerator, Built-In Electric Oven, Free-Standing Electric Oven
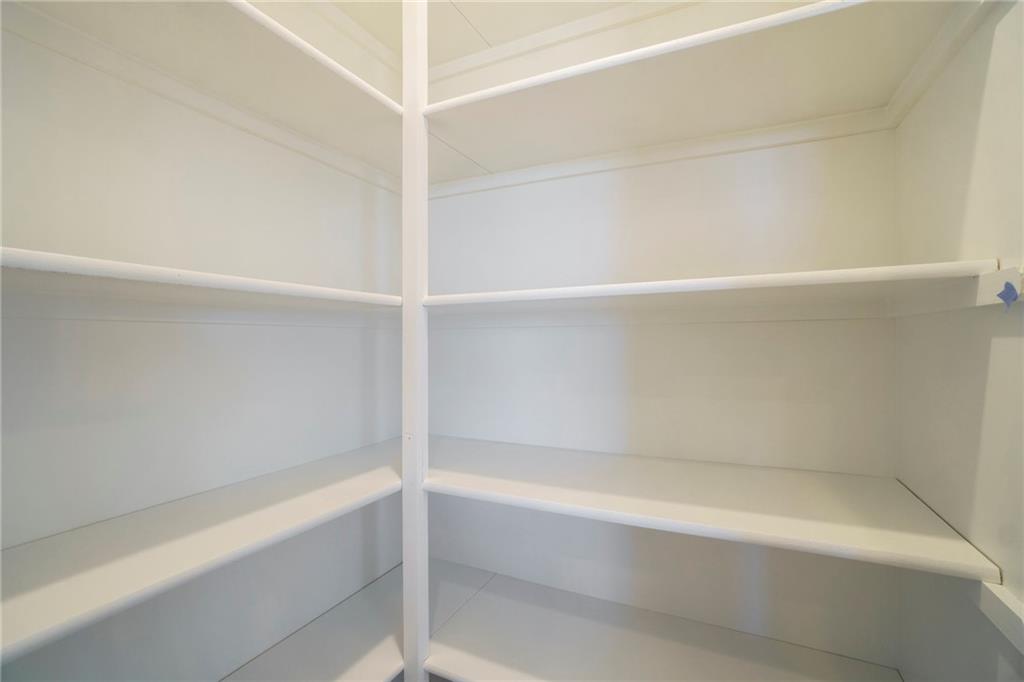
  • other interior Features Ceiling Fan(s), Pantry, Walk-In Closet(s)

Area & Lot

  • Status Sold
  • Date Sold July 25, 2024
  • Living Area2,042 Sq.Ft.
  • Lot Area8,712 Sq.Ft.
  • MLS® ID2476631
  • TypeResidential
  • YEAR BUILT2024
  • NeighborhoodLee’s Summit
  • Elementary SchoolMason
  • Middle SchoolBernard Campbell
  • High SchoolLee's Summit North
  • School DistrictLee's Summit

Exterior

  • Garage Space2.0
  • water SourcePublic
  • roofComposition
  • lot featuresCity Lot, Corner Lot
  • parkingGarage Faces Front
  • HEAT TYPEForced Air
  • AIR CONDITIONINGElectric
  • sewerPublic Sewer

Financial

  • Price Upon Request

Lee’s Summit

Explore

Let’s Get You Moving

Our team’s unprecedented professionalism, skill, and attention to detail has allowed us to set sales records. We will ensure your buying or selling experience exceeds your expectations.

Let’s Get You Moving

Whether you're buying, selling, building, or relocating to the Sioux Falls area, our team is ready to help you make your next move with confidence.

Start Your Home Search

Browse our exclusive properties in the area.

Follow Us on Instagram