912 W 98th Street
912 W 98th Street
912 W 98th Street
912 W 98th Street
912 W 98th Street
912 W 98th Street
912 W 98th Street
912 W 98th Street
912 W 98th Street
912 W 98th Street
912 W 98th Street
912 W 98th Street
912 W 98th Street
912 W 98th Street
912 W 98th Street
912 W 98th Street
912 W 98th Street
912 W 98th Street
912 W 98th Street
912 W 98th Street
912 W 98th Street
912 W 98th Street
912 W 98th Street
912 W 98th Street
912 W 98th Street
912 W 98th Street
912 W 98th Street
912 W 98th Street
912 W 98th Street
912 W 98th Street
912 W 98th Street
912 W 98th Street
912 W 98th Street
912 W 98th Street
912 W 98th Street
912 W 98th Street
912 W 98th Street
SEE ALL PHOTOS
912 W 98th Street
912 W 98th Street
912 W 98th Street
912 W 98th Street
912 W 98th Street
912 W 98th Street
912 W 98th Street
912 W 98th Street
912 W 98th Street
912 W 98th Street
912 W 98th Street
912 W 98th Street
912 W 98th Street
912 W 98th Street
912 W 98th Street
912 W 98th Street
912 W 98th Street
912 W 98th Street
912 W 98th Street
912 W 98th Street
912 W 98th Street
912 W 98th Street
912 W 98th Street
912 W 98th Street
912 W 98th Street
912 W 98th Street
912 W 98th Street
912 W 98th Street
912 W 98th Street
912 W 98th Street
912 W 98th Street
912 W 98th Street
912 W 98th Street
912 W 98th Street
912 W 98th Street
912 W 98th Street
912 W 98th Street
Courtesy of ReeceNichols - Country Club Plaza, Kathleen Spiking Listing Contact: 816-739-2699 
For Sale

912 W 98th Street

912 W 98th Street, Kansas City, MO 64114

$397,500
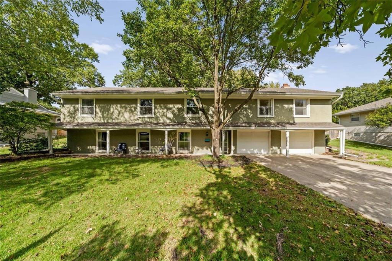
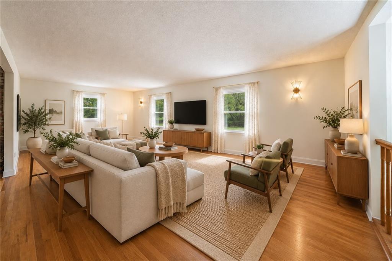
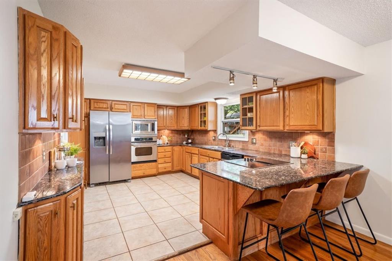
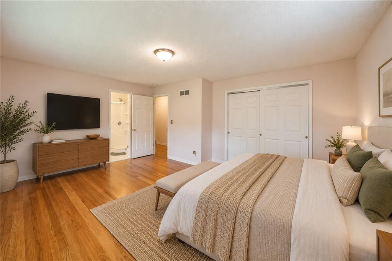
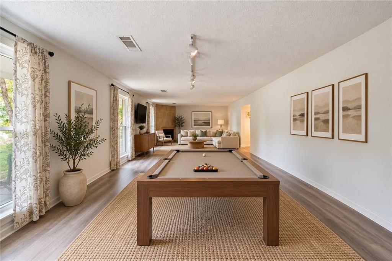
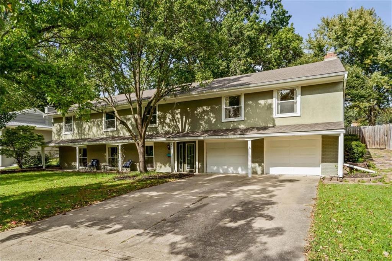
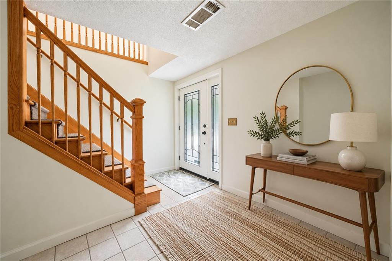
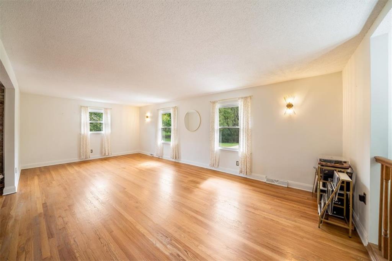
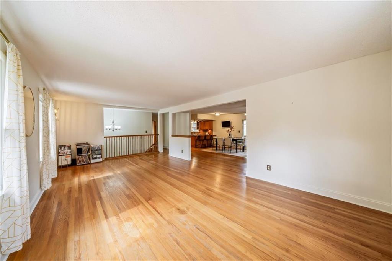
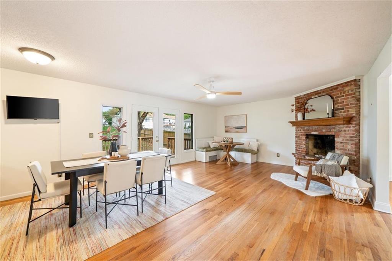
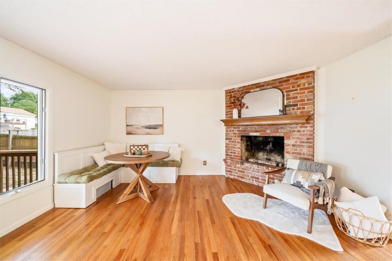
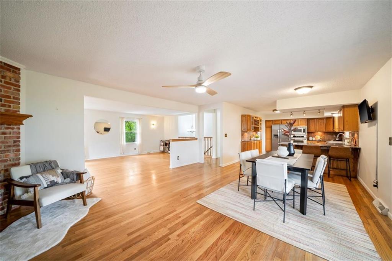
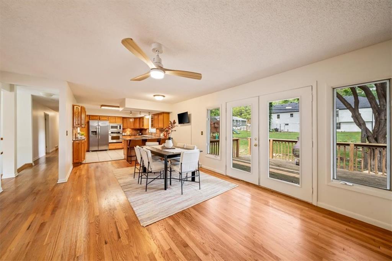
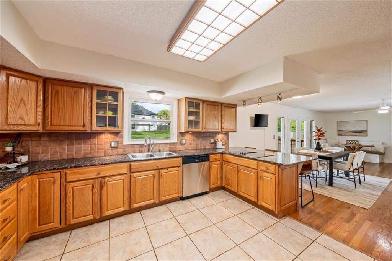
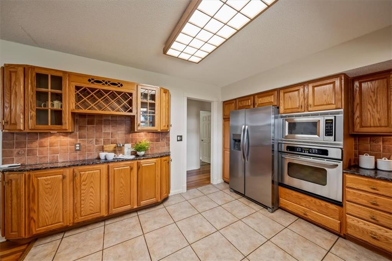
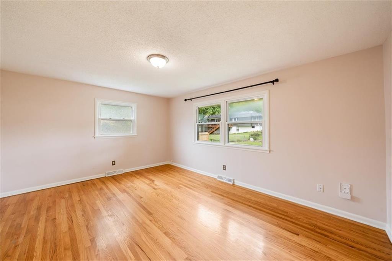
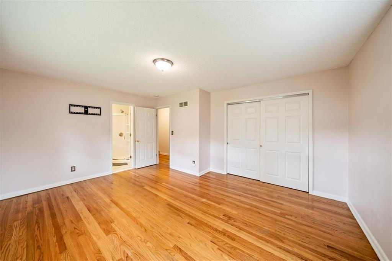
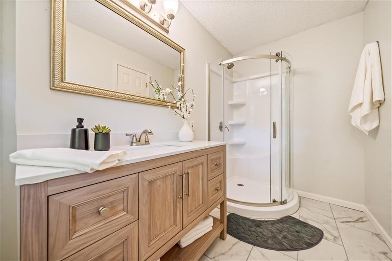
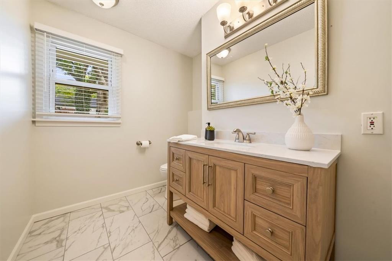
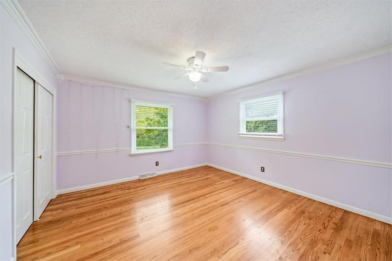
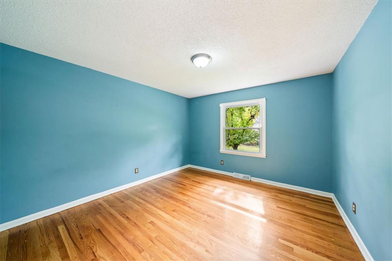
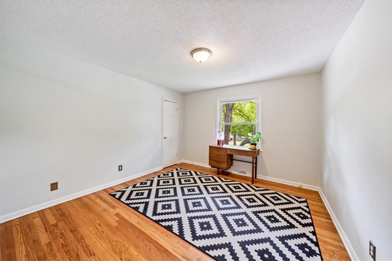
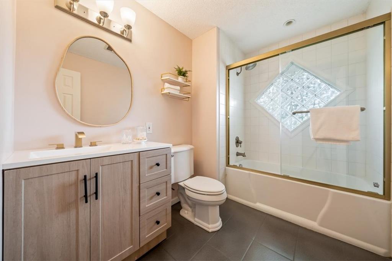
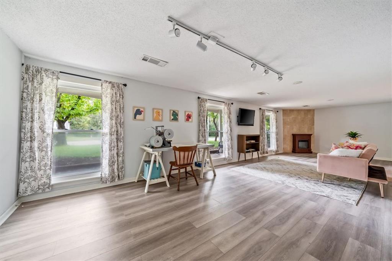
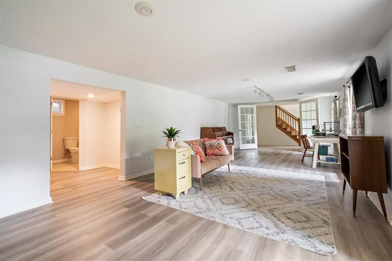
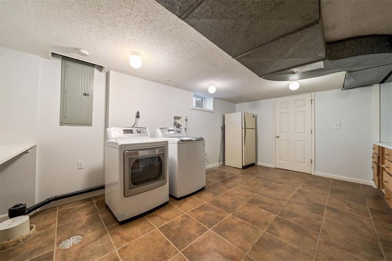
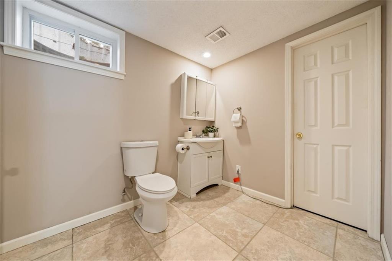
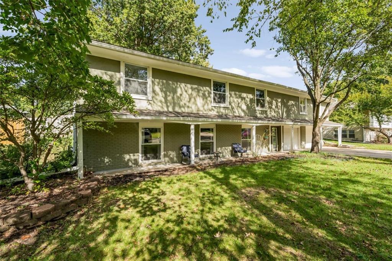
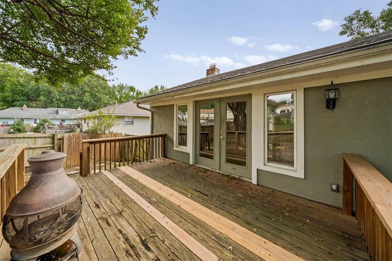
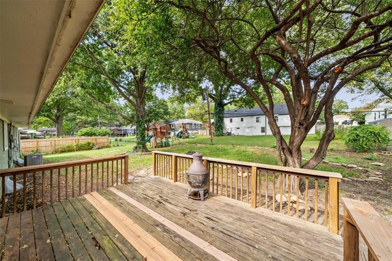
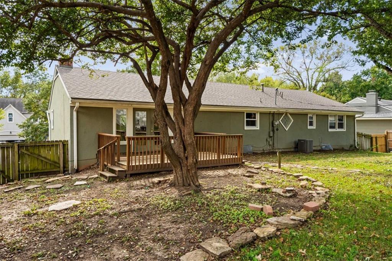
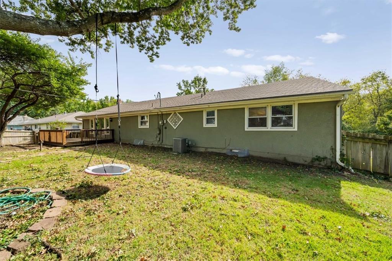
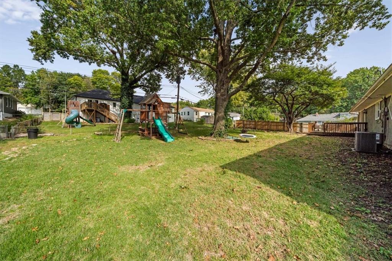
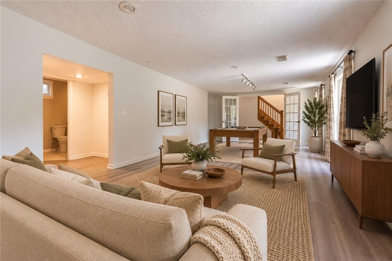
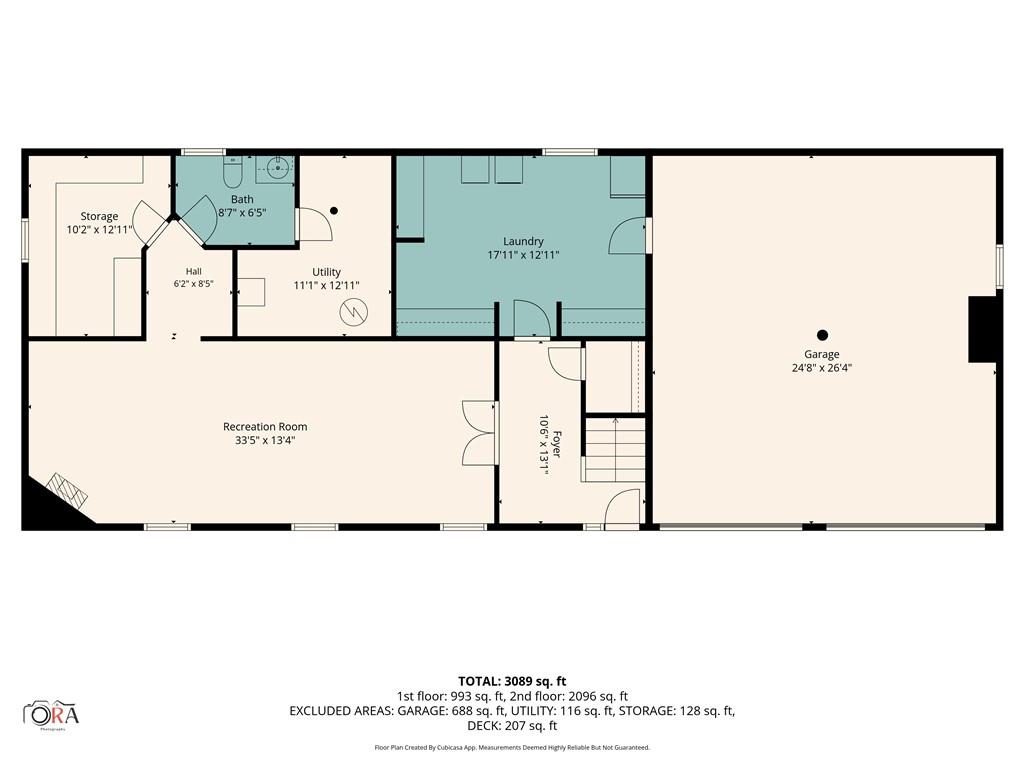
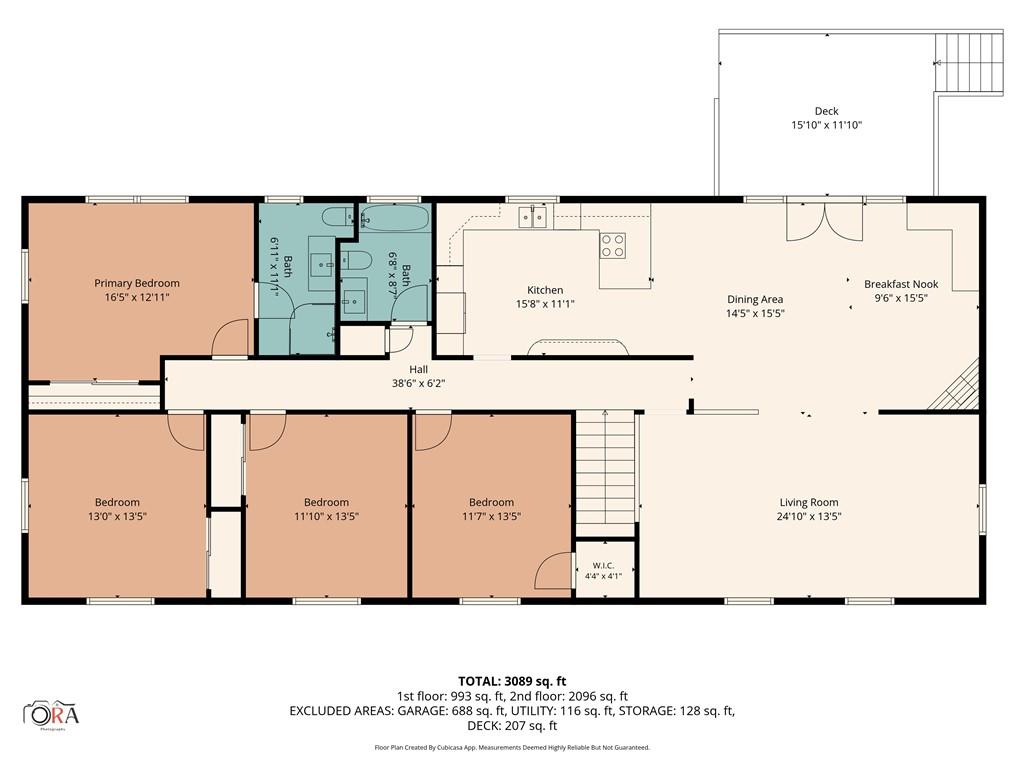
**SELLER IS OFFERING TO CONTRIBUTE TOWARD BUYER'S FINANCING COSTS*!** There's more room to live, more room to grow, and MORE VALUE PER SQFT in Lea Manor! This spacious 4-bedroom home offers approximately 3,370 square feet of finished living space, giving you room to spread out, gather together, and make the most of every square foot. If you've been searching near Waldo, where you may find yourself paying more for less space, this home is worth a closer look. The kitchen features granite countertops, generous cabinet storage, and a practical layout that flows into the adjoining combination dining and hearth room, creating a natural gathering spot for everyday meals and time with family and friends. Multiple living areas offer room to entertain, relax, work from home, or create spaces that fit your lifestyle. Need room for hobbies, movie nights, or game day? The finished lower level adds a large recreation room and half bath, while the oversized laundry and mudroom provides extra space for storage and everyday organization. Step outside to the deck and spacious backyard, with room for outdoor dining, play, gardening, and weekend get-togethers. With four bedrooms, 2.5 baths, a finished lower level, and plenty of room to make it your own, you can get the space you need and personalize the finishes over time. Enjoy convenient access to Waldo's restaurants and shops, Ward Parkway, Town Center Plaza, parks, and everyday essentials. If you're looking for more living space, flexibility, and value in a location close to the neighborhoods you love, this Lea Manor home deserves a spot on your list.

4
beds

3
baths

3,370 Sq.Ft. LIVING AREA

0.27 Acres lot

Kathleen Spiking

Kathleen Spiking

Features & Amenities

Interior

  • total bedrooms4
  • Total bathrooms3
  • full bathrooms2
  • half bathroom1
  • Laundry room Laundry Room
  • Flooring Wood
  • Fireplace Hearth Room
  • APPLIANCES Dishwasher, Disposal, Down Draft, Microwave, Refrigerator, Built-In Oven, Electric Range
  • other interior Features Ceiling Fan(s), Central Vacuum, Walk-In Closet(s)

Area & Lot

  • Status For Sale
  • Living Area3,370 Sq.Ft.
  • Lot Area0.27 Acres
  • MLS® ID2648492
  • TypeResidential
  • YEAR BUILT1961
  • NeighborhoodKansas City
  • Architecture StylesTraditional
  • Elementary SchoolIndian Creek
  • Middle SchoolCenter
  • High SchoolCenter
  • School DistrictCenter

Exterior

  • Garage Space2.0
  • water SourcePublic
  • roofComposition
  • lot featuresCity Lot, Level
  • parkingAttached, Built-In, Garage Faces Front
  • HEAT TYPEForced Air
  • AIR CONDITIONINGElectric
  • sewerPublic Sewer
  • security FeaturesSecurity System

Financial

  • Sales Price$397,500
View Virtual Tour
image

Schedule a Showing

We would love to show you our beautiful property. Please select your preferred date and time below. An agent will be in touch shortly to confirm your appointment.

Schedule a Showing

We would love to show you our beautiful property. Please select your preferred date and time below. An agent will be in touch shortly to confirm your appointment.

Thank you for your interest in 912 W 98th Street, Kansas City, MO 64114. We are reviewing your request and will be in touch shortly!

Mortgage Calculator

Estimate your monthly mortgage payment, including the principal and interest, property taxes, and HOA. Adjust the values to generate a more accurate rate.

All estimates are provided for informational purposes only. Actual amounts may vary.
$0,000 Your Payment 20 15 65
$0,000 Your Payment

Kansas City

Explore

Let’s Get You Moving

Our team’s unprecedented professionalism, skill, and attention to detail has allowed us to set sales records. We will ensure your buying or selling experience exceeds your expectations.

Let’s Get You Moving

Whether you're buying, selling, building, or relocating to the Sioux Falls area, our team is ready to help you make your next move with confidence.

Start Your Home Search

Browse our exclusive properties in the area.

Follow Us on Instagram