921 MANOR Road
921 MANOR Road
921 MANOR Road
921 MANOR Road
921 MANOR Road
921 MANOR Road
921 MANOR Road
921 MANOR Road
921 MANOR Road
921 MANOR Road
921 MANOR Road
921 MANOR Road
921 MANOR Road
921 MANOR Road
921 MANOR Road
921 MANOR Road
921 MANOR Road
921 MANOR Road
921 MANOR Road
921 MANOR Road
921 MANOR Road
921 MANOR Road
921 MANOR Road
921 MANOR Road
921 MANOR Road
921 MANOR Road
921 MANOR Road
921 MANOR Road
921 MANOR Road
921 MANOR Road
921 MANOR Road
921 MANOR Road
921 MANOR Road
SEE ALL PHOTOS
921 MANOR Road
921 MANOR Road
921 MANOR Road
921 MANOR Road
921 MANOR Road
921 MANOR Road
921 MANOR Road
921 MANOR Road
921 MANOR Road
921 MANOR Road
921 MANOR Road
921 MANOR Road
921 MANOR Road
921 MANOR Road
921 MANOR Road
921 MANOR Road
921 MANOR Road
921 MANOR Road
921 MANOR Road
921 MANOR Road
921 MANOR Road
921 MANOR Road
921 MANOR Road
921 MANOR Road
921 MANOR Road
921 MANOR Road
921 MANOR Road
921 MANOR Road
921 MANOR Road
921 MANOR Road
921 MANOR Road
921 MANOR Road
921 MANOR Road
Courtesy of ReeceNichols - Lees Summit, Lance Tomlin Listing Contact: 816-616-3046 
Sold

921 MANOR Road

921 MANOR Road, Independence, MO 64055

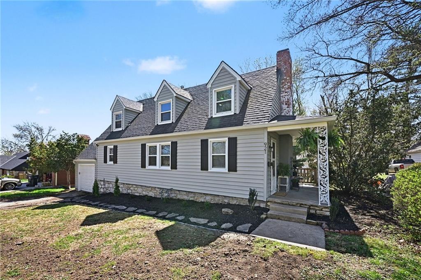
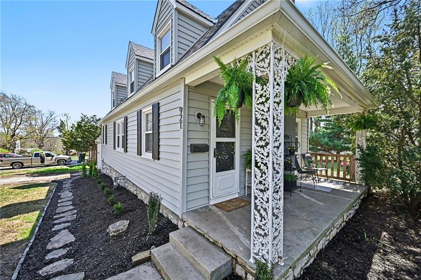
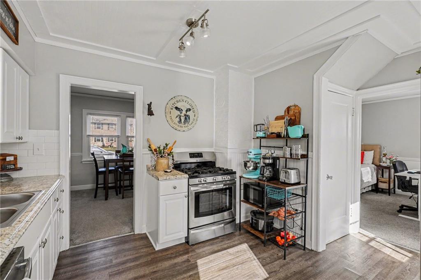
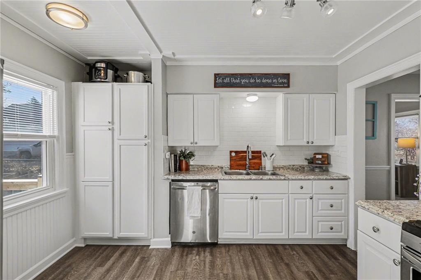
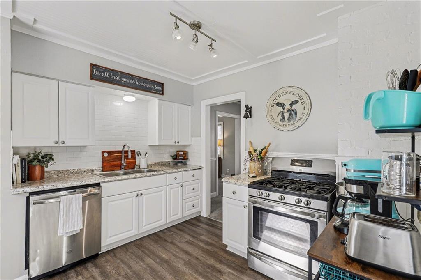
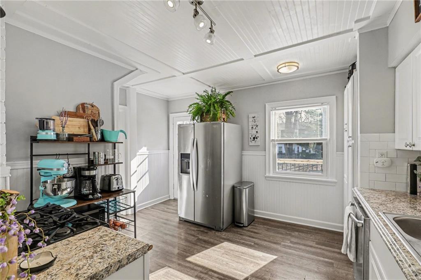
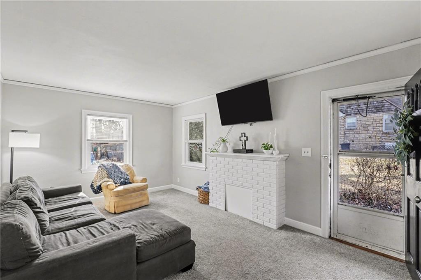
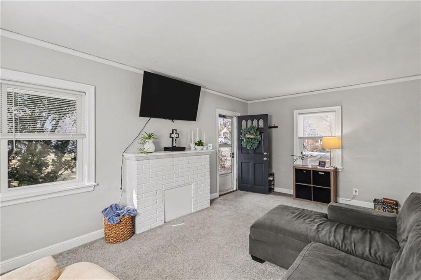
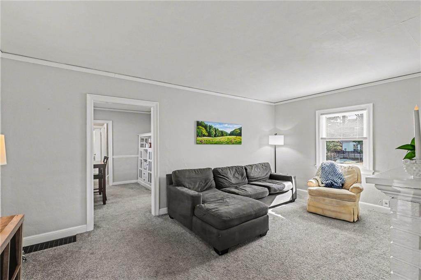
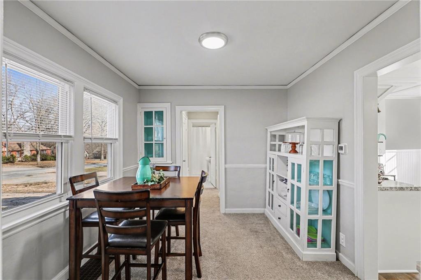
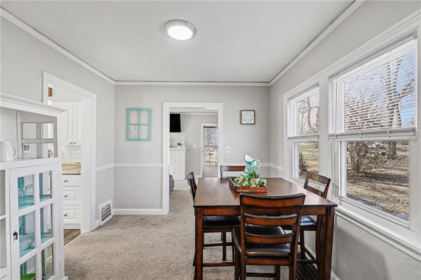
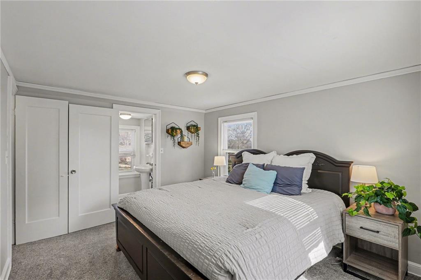
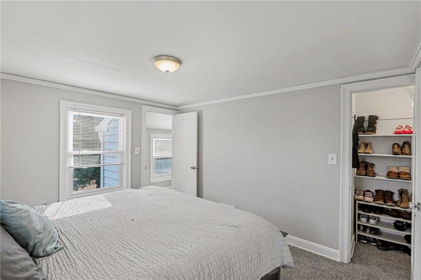
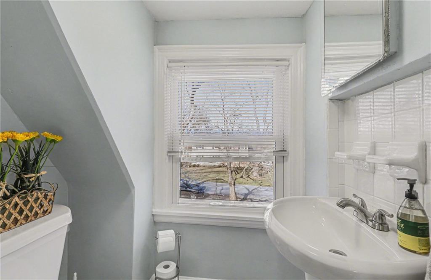
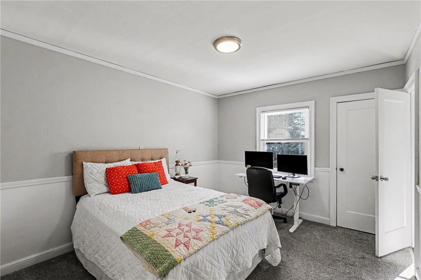
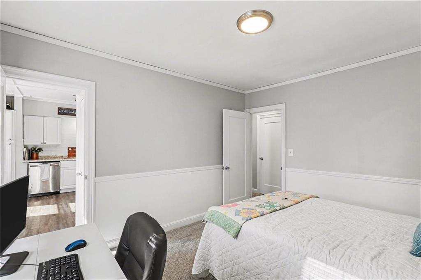
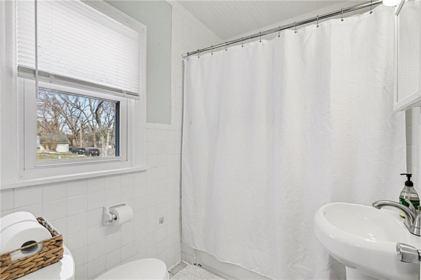
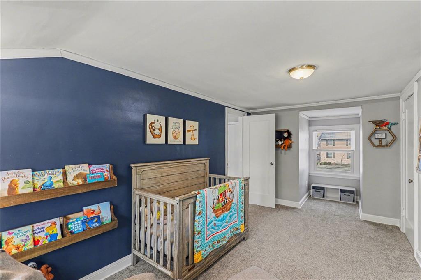
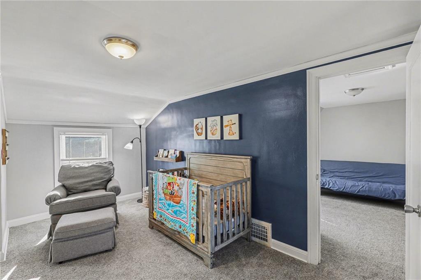
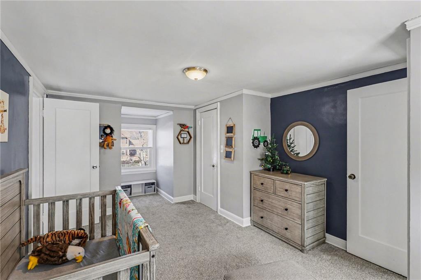
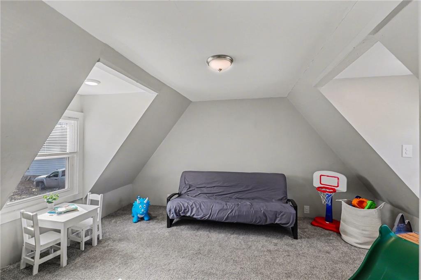
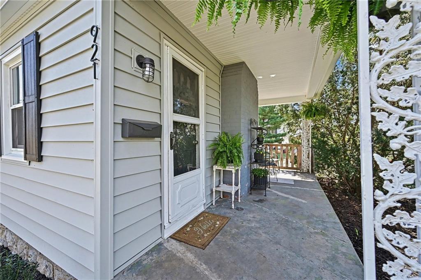
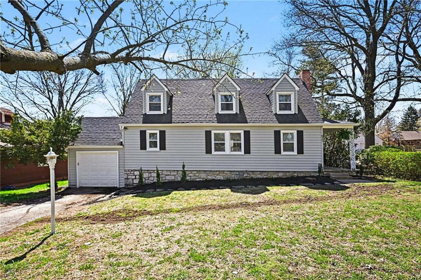
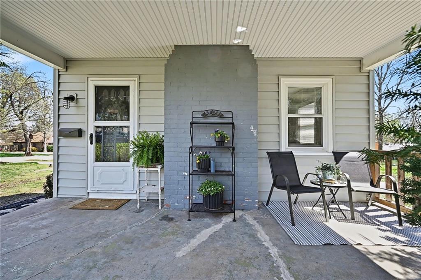
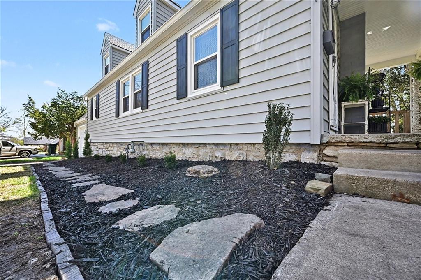
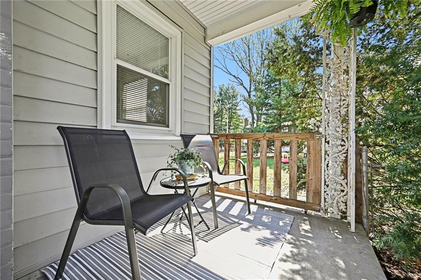
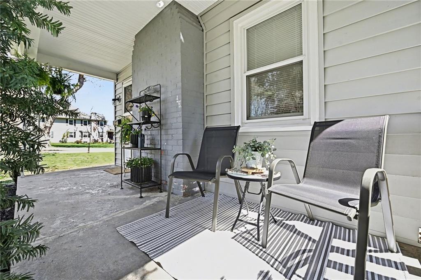
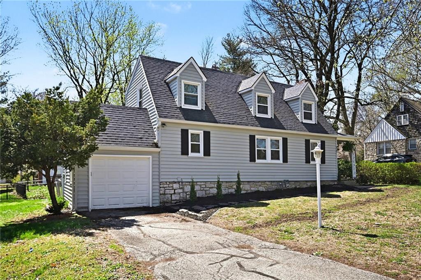
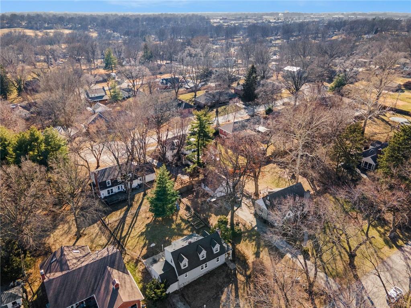
This is the kind of home that instantly feels right. This updated 1.5-story blends character and modern touches with a layout that gives you options. Inside, you'll find a light, airy interior with neutral finishes and natural sunlight pouring through the windows. The living room centers around a painted brick fireplace--adding warmth and personality to the heart of the home. The kitchen has been refreshed with white cabinetry, subway tile backsplash, and stainless appliances, creating a clean, timeless look that's both functional and inviting. The flexible floor plan offers spacious bedrooms plus additional upstairs space that can easily serve as extra bedrooms, a home office, media room, or play area--whatever fits your lifestyle.
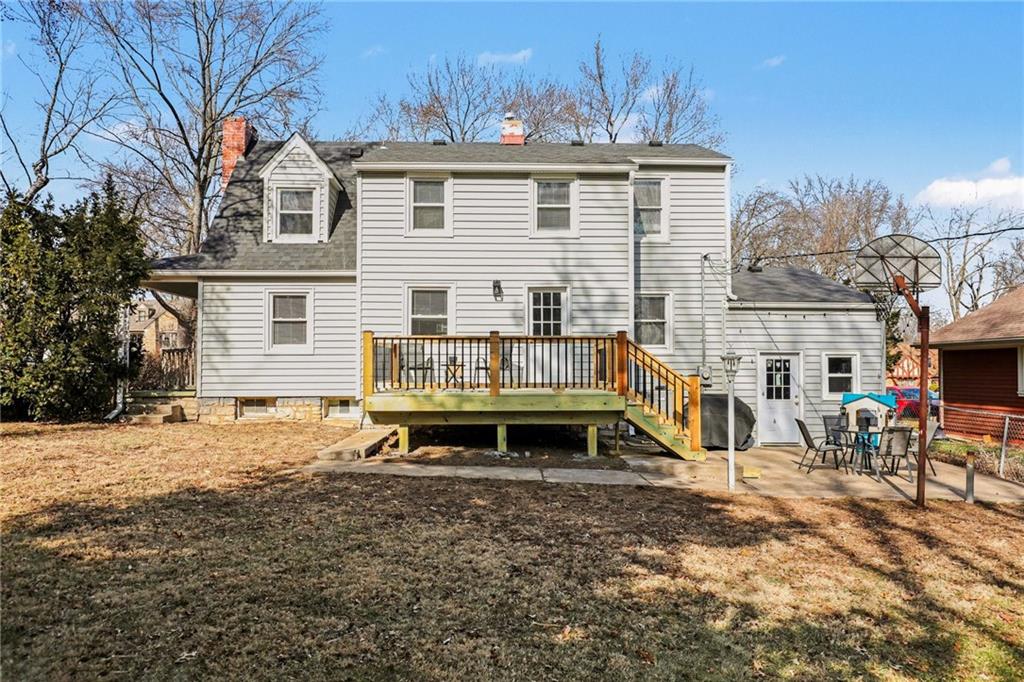
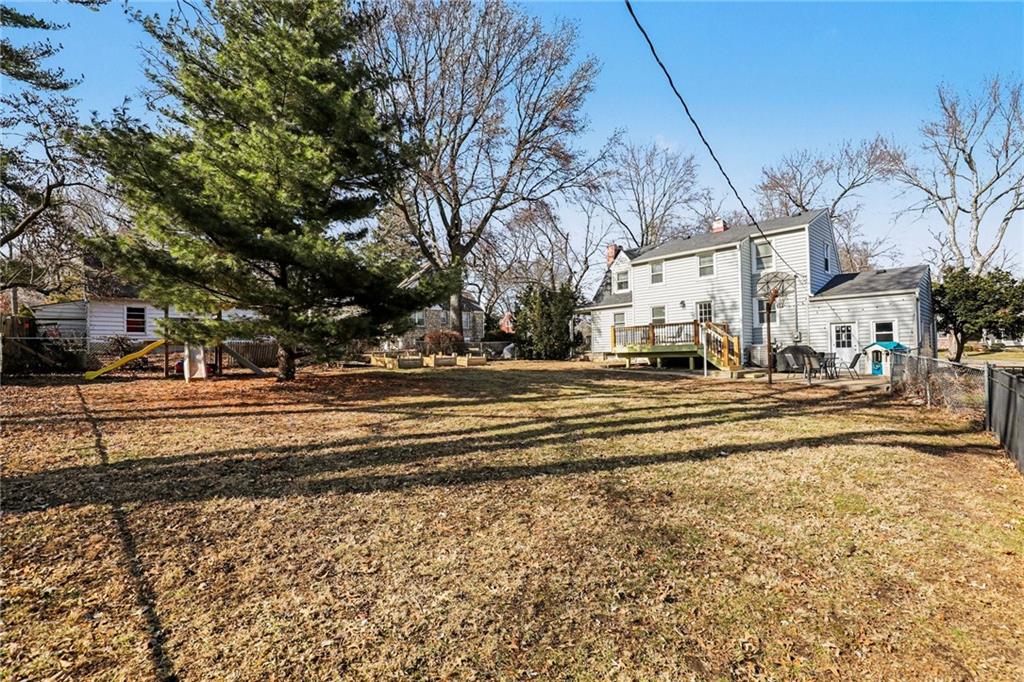
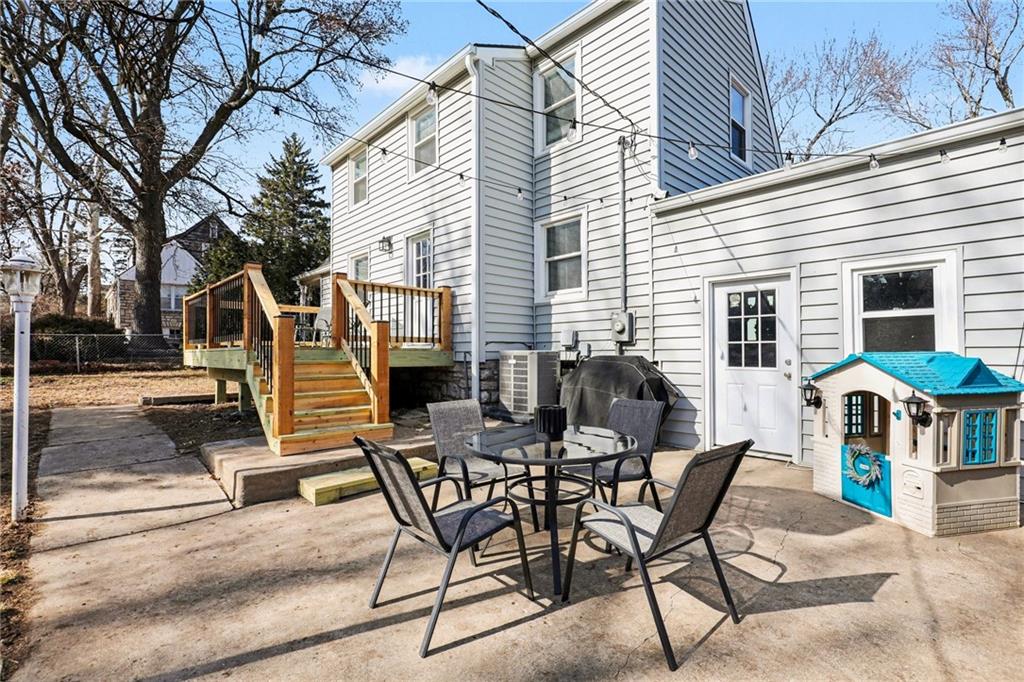
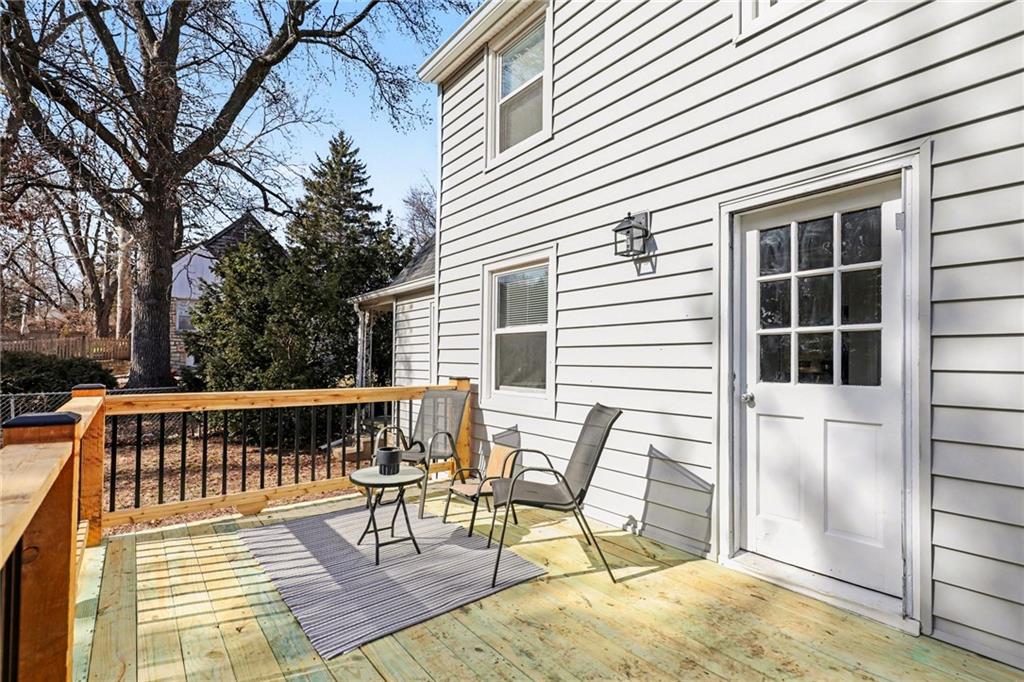
Out back, the large yard, newer deck, and patio set the stage for weekend gatherings, quiet evenings, or summer barbecues. With curb appeal, updates, and room to grow, this move-in ready home offers the style and versatility buyers are searching for. Come see it in person--you'll understand immediately why it stands out.

4
beds

2
baths

1,398 Sq.Ft. LIVING AREA

10,454.4 Sq.Ft. lot

Lance Tomlin

Lance Tomlin

Holli Albertson

Holli Albertson

Features & Amenities

Interior

  • total bedrooms4
  • Total bathrooms2
  • full bathroom1
  • half bathroom1
  • Laundry room In Basement
  • Flooring Carpet, Wood
  • Fireplace Living Room, Wood Burning
  • APPLIANCES Electric Range, Free-Standing Electric Oven
  • other interior Features Ceiling Fan(s)

Area & Lot

  • Status Sold
  • Date Sold May 20, 2026
  • Living Area1,398 Sq.Ft.
  • Lot Area10,454.4 Sq.Ft.
  • MLS® ID2601771
  • TypeResidential
  • YEAR BUILT1932
  • Architecture StylesCape Cod
  • Elementary SchoolSycamore Hills
  • Middle SchoolBridger
  • High SchoolTruman
  • School DistrictIndependence

Exterior

  • Garage Space1.0
  • water SourcePublic
  • roofShake
  • lot featuresCity Lot, Many Trees
  • parkingAttached, Garage Faces Front
  • HEAT TYPEGravity
  • AIR CONDITIONINGWindow Unit(s)
  • sewerPublic Sewer
  • security FeaturesSmoke Detector(s)

Let’s Get You Moving

Our team’s unprecedented professionalism, skill, and attention to detail has allowed us to set sales records. We will ensure your buying or selling experience exceeds your expectations.

Let’s Get You Moving

Whether you're buying, selling, building, or relocating to the Sioux Falls area, our team is ready to help you make your next move with confidence.

Start Your Home Search

Browse our exclusive properties in the area.

Follow Us on Instagram