9210 E 83rd Street
9210 E 83rd Street
9210 E 83rd Street
9210 E 83rd Street
9210 E 83rd Street
9210 E 83rd Street
9210 E 83rd Street
9210 E 83rd Street
9210 E 83rd Street
9210 E 83rd Street
9210 E 83rd Street
9210 E 83rd Street
9210 E 83rd Street
9210 E 83rd Street
9210 E 83rd Street
9210 E 83rd Street
9210 E 83rd Street
9210 E 83rd Street
9210 E 83rd Street
9210 E 83rd Street
9210 E 83rd Street
9210 E 83rd Street
9210 E 83rd Street
9210 E 83rd Street
9210 E 83rd Street
9210 E 83rd Street
9210 E 83rd Street
9210 E 83rd Street
9210 E 83rd Street
9210 E 83rd Street
SEE ALL PHOTOS
9210 E 83rd Street
9210 E 83rd Street
9210 E 83rd Street
9210 E 83rd Street
9210 E 83rd Street
9210 E 83rd Street
9210 E 83rd Street
9210 E 83rd Street
9210 E 83rd Street
9210 E 83rd Street
9210 E 83rd Street
9210 E 83rd Street
9210 E 83rd Street
9210 E 83rd Street
9210 E 83rd Street
9210 E 83rd Street
9210 E 83rd Street
9210 E 83rd Street
9210 E 83rd Street
9210 E 83rd Street
9210 E 83rd Street
9210 E 83rd Street
9210 E 83rd Street
9210 E 83rd Street
9210 E 83rd Street
9210 E 83rd Street
9210 E 83rd Street
9210 E 83rd Street
9210 E 83rd Street
9210 E 83rd Street
Courtesy of ReeceNichols - Lees Summit, Christopher Bunton Listing Contact: 816-694-4312 
Sold

9210 E 83rd Street

9210 E 83rd Street, Raytown, MO 64138

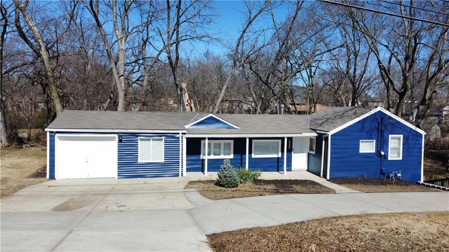
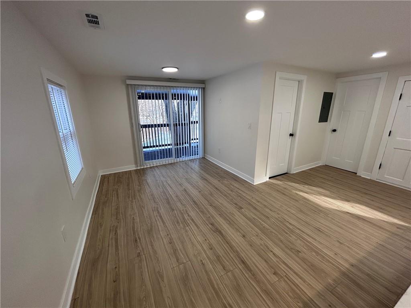
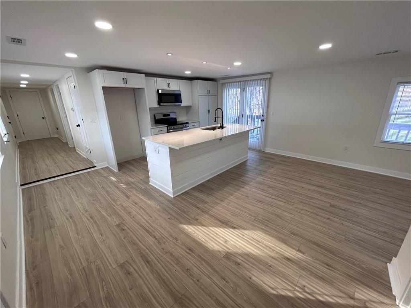
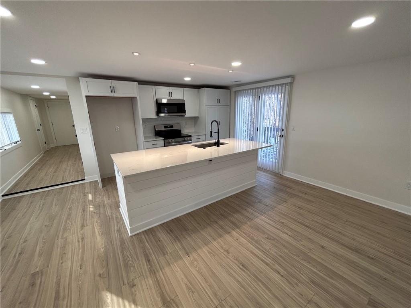
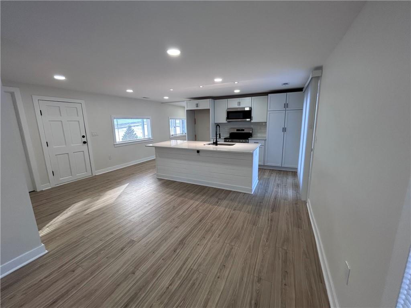
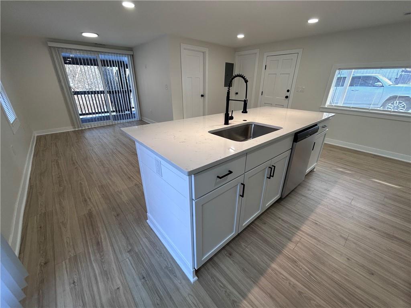
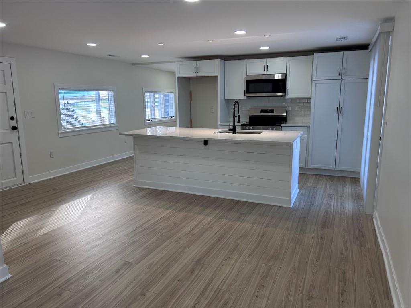
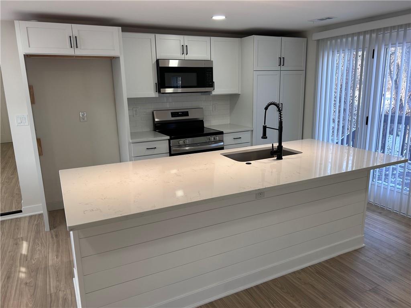
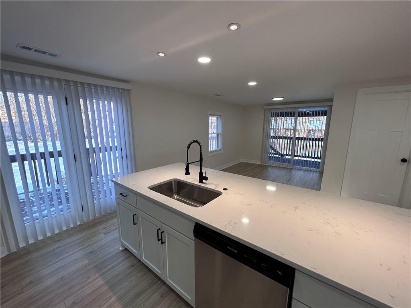
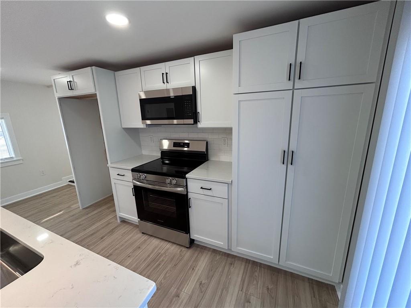
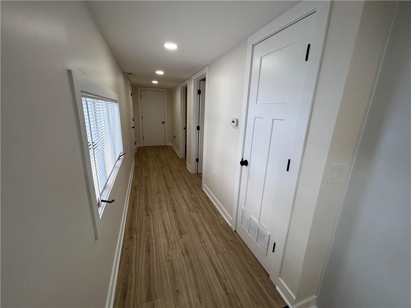
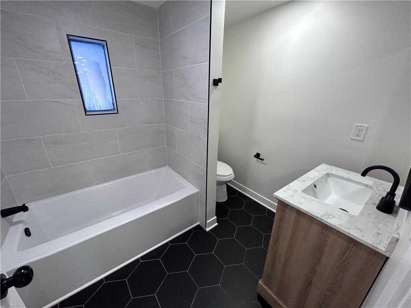
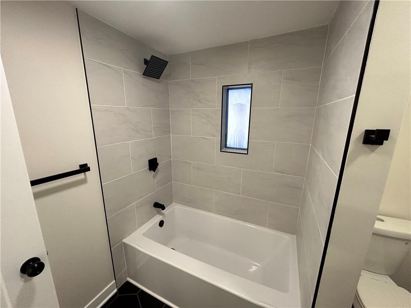
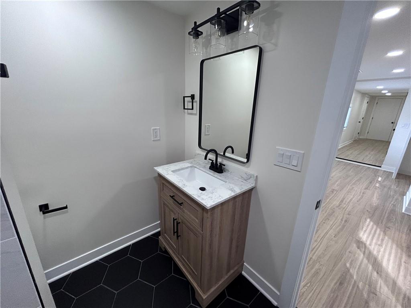
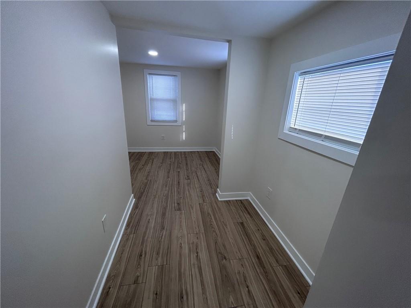
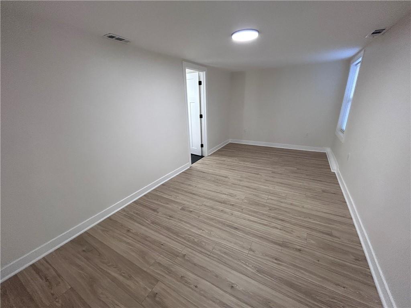
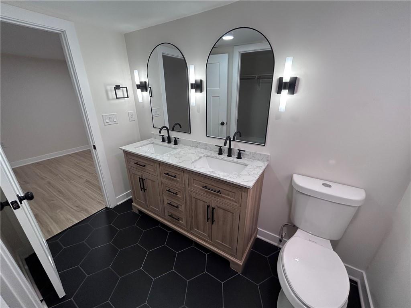
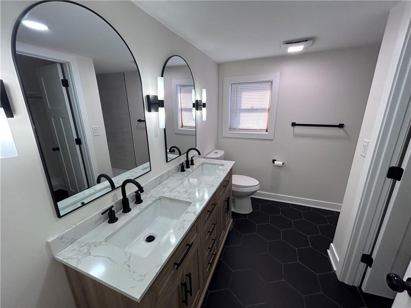
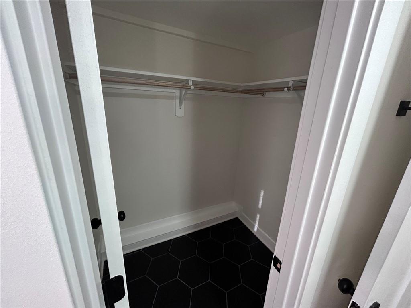
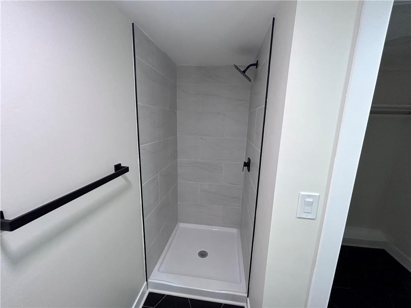
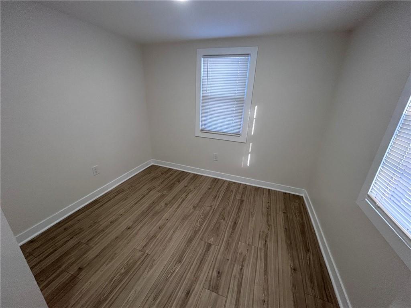
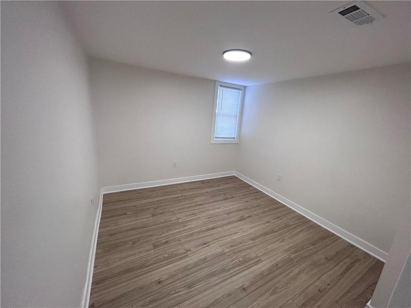
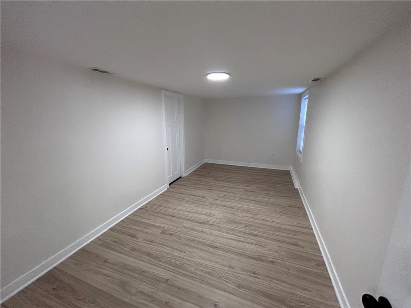
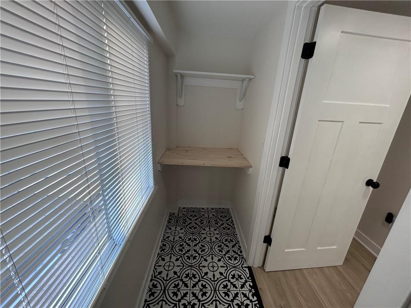
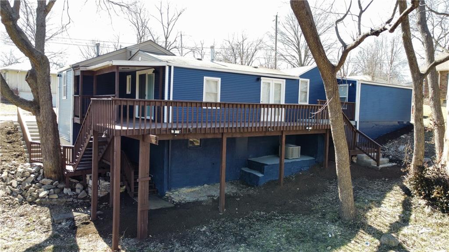
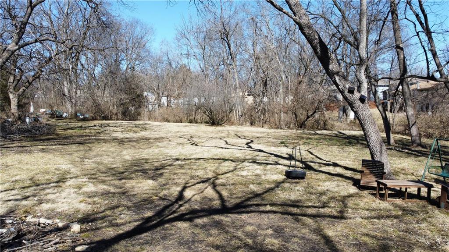
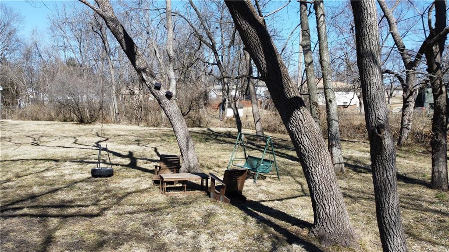
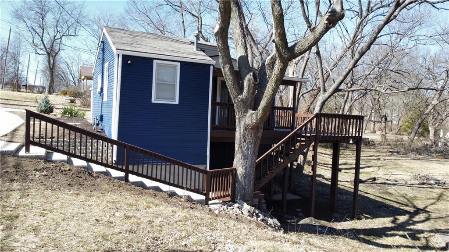
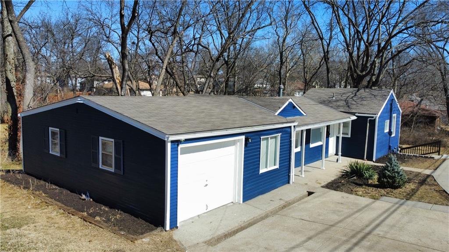
This is a true show stopper, all new interior throughout this home. Beautifully done kitchen w/ custom cabinets and stainless steel appliances, quartz countertops. Both bathrooms are completely updated w/ fixtures, flooring, and cabinetry. New LVP throughout, deck is redone along w/ exterior paint. This home sits on over an acre of ground in the city. Don't miss out on this one!!

3
beds

2
baths

1,150 Sq.Ft. LIVING AREA

1.3 Acres lot

Chris Bunton

Chris Bunton

Features & Amenities

Interior

  • total bedrooms3
  • Total bathrooms2
  • full bathrooms2
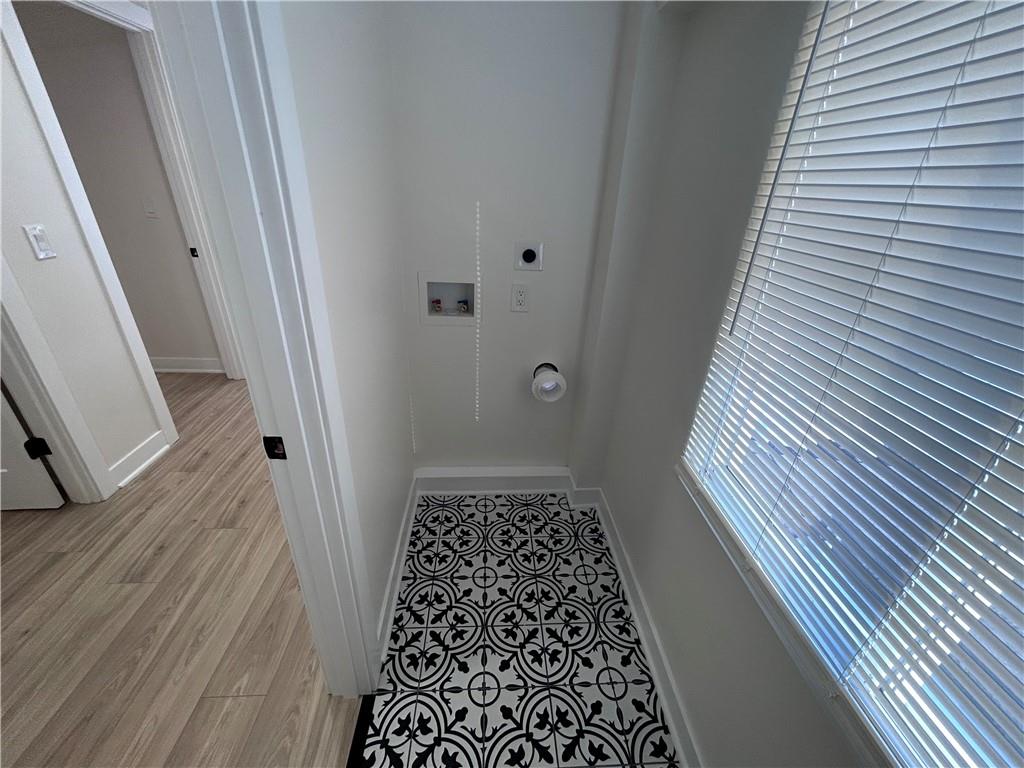
  • Laundry room Laundry Room, Main Level
  • Flooring Luxury Vinyl
  • APPLIANCES Dishwasher, Disposal, Microwave, Refrigerator
  • other interior Features Custom Cabinets, Kitchen Island, Painted Cabinets, Pantry

Area & Lot

  • Status Sold
  • Date Sold August 29, 2025
  • Living Area1,150 Sq.Ft.
  • Lot Area1.3 Acres
  • MLS® ID2531409
  • TypeResidential
  • YEAR BUILT1955
  • NeighborhoodRaytown
  • Architecture StylesTraditional
  • Elementary SchoolSpring Valley
  • Middle SchoolSouth Middle
  • High SchoolRaytown
  • School DistrictRaytown

Exterior

  • Garage Space1.0
  • water SourcePublic
  • roofComposition
  • lot featuresAcreage, Many Trees
  • parkingAttached, Garage Faces Front
  • HEAT TYPEForced Air
  • AIR CONDITIONINGElectric
  • sewerPublic Sewer

Raytown

Explore

Let’s Get You Moving

Our team’s unprecedented professionalism, skill, and attention to detail has allowed us to set sales records. We will ensure your buying or selling experience exceeds your expectations.

Let’s Get You Moving

Whether you're buying, selling, building, or relocating to the Sioux Falls area, our team is ready to help you make your next move with confidence.

Start Your Home Search

Browse our exclusive properties in the area.

Follow Us on Instagram