922 W Elm Street
922 W Elm Street
922 W Elm Street
922 W Elm Street
922 W Elm Street
922 W Elm Street
922 W Elm Street
922 W Elm Street
922 W Elm Street
922 W Elm Street
922 W Elm Street
922 W Elm Street
922 W Elm Street
922 W Elm Street
922 W Elm Street
922 W Elm Street
922 W Elm Street
922 W Elm Street
922 W Elm Street
922 W Elm Street
922 W Elm Street
922 W Elm Street
922 W Elm Street
922 W Elm Street
922 W Elm Street
922 W Elm Street
922 W Elm Street
922 W Elm Street
922 W Elm Street
922 W Elm Street
922 W Elm Street
SEE ALL PHOTOS
922 W Elm Street
922 W Elm Street
922 W Elm Street
922 W Elm Street
922 W Elm Street
922 W Elm Street
922 W Elm Street
922 W Elm Street
922 W Elm Street
922 W Elm Street
922 W Elm Street
922 W Elm Street
922 W Elm Street
922 W Elm Street
922 W Elm Street
922 W Elm Street
922 W Elm Street
922 W Elm Street
922 W Elm Street
922 W Elm Street
922 W Elm Street
922 W Elm Street
922 W Elm Street
922 W Elm Street
922 W Elm Street
922 W Elm Street
922 W Elm Street
922 W Elm Street
922 W Elm Street
922 W Elm Street
922 W Elm Street
Courtesy of ReeceNichols - Springfield, Hilary Pennarts Listing Contact:  
Sold

922 W Elm Street

922 W Elm Street, Springfield, MO 65806

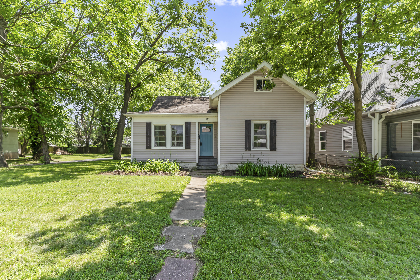
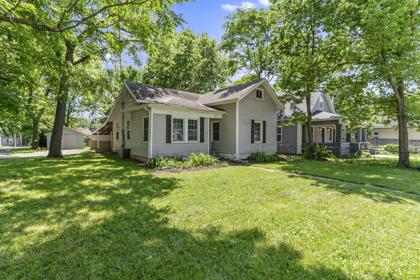
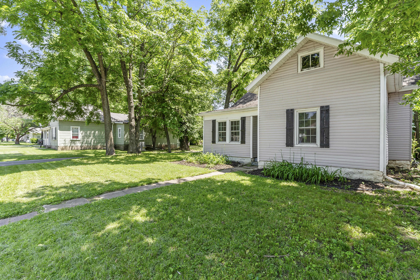
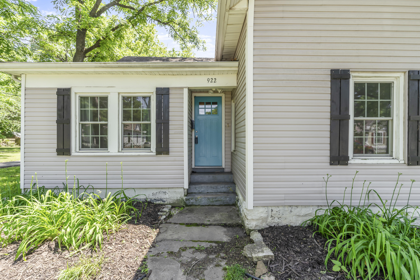
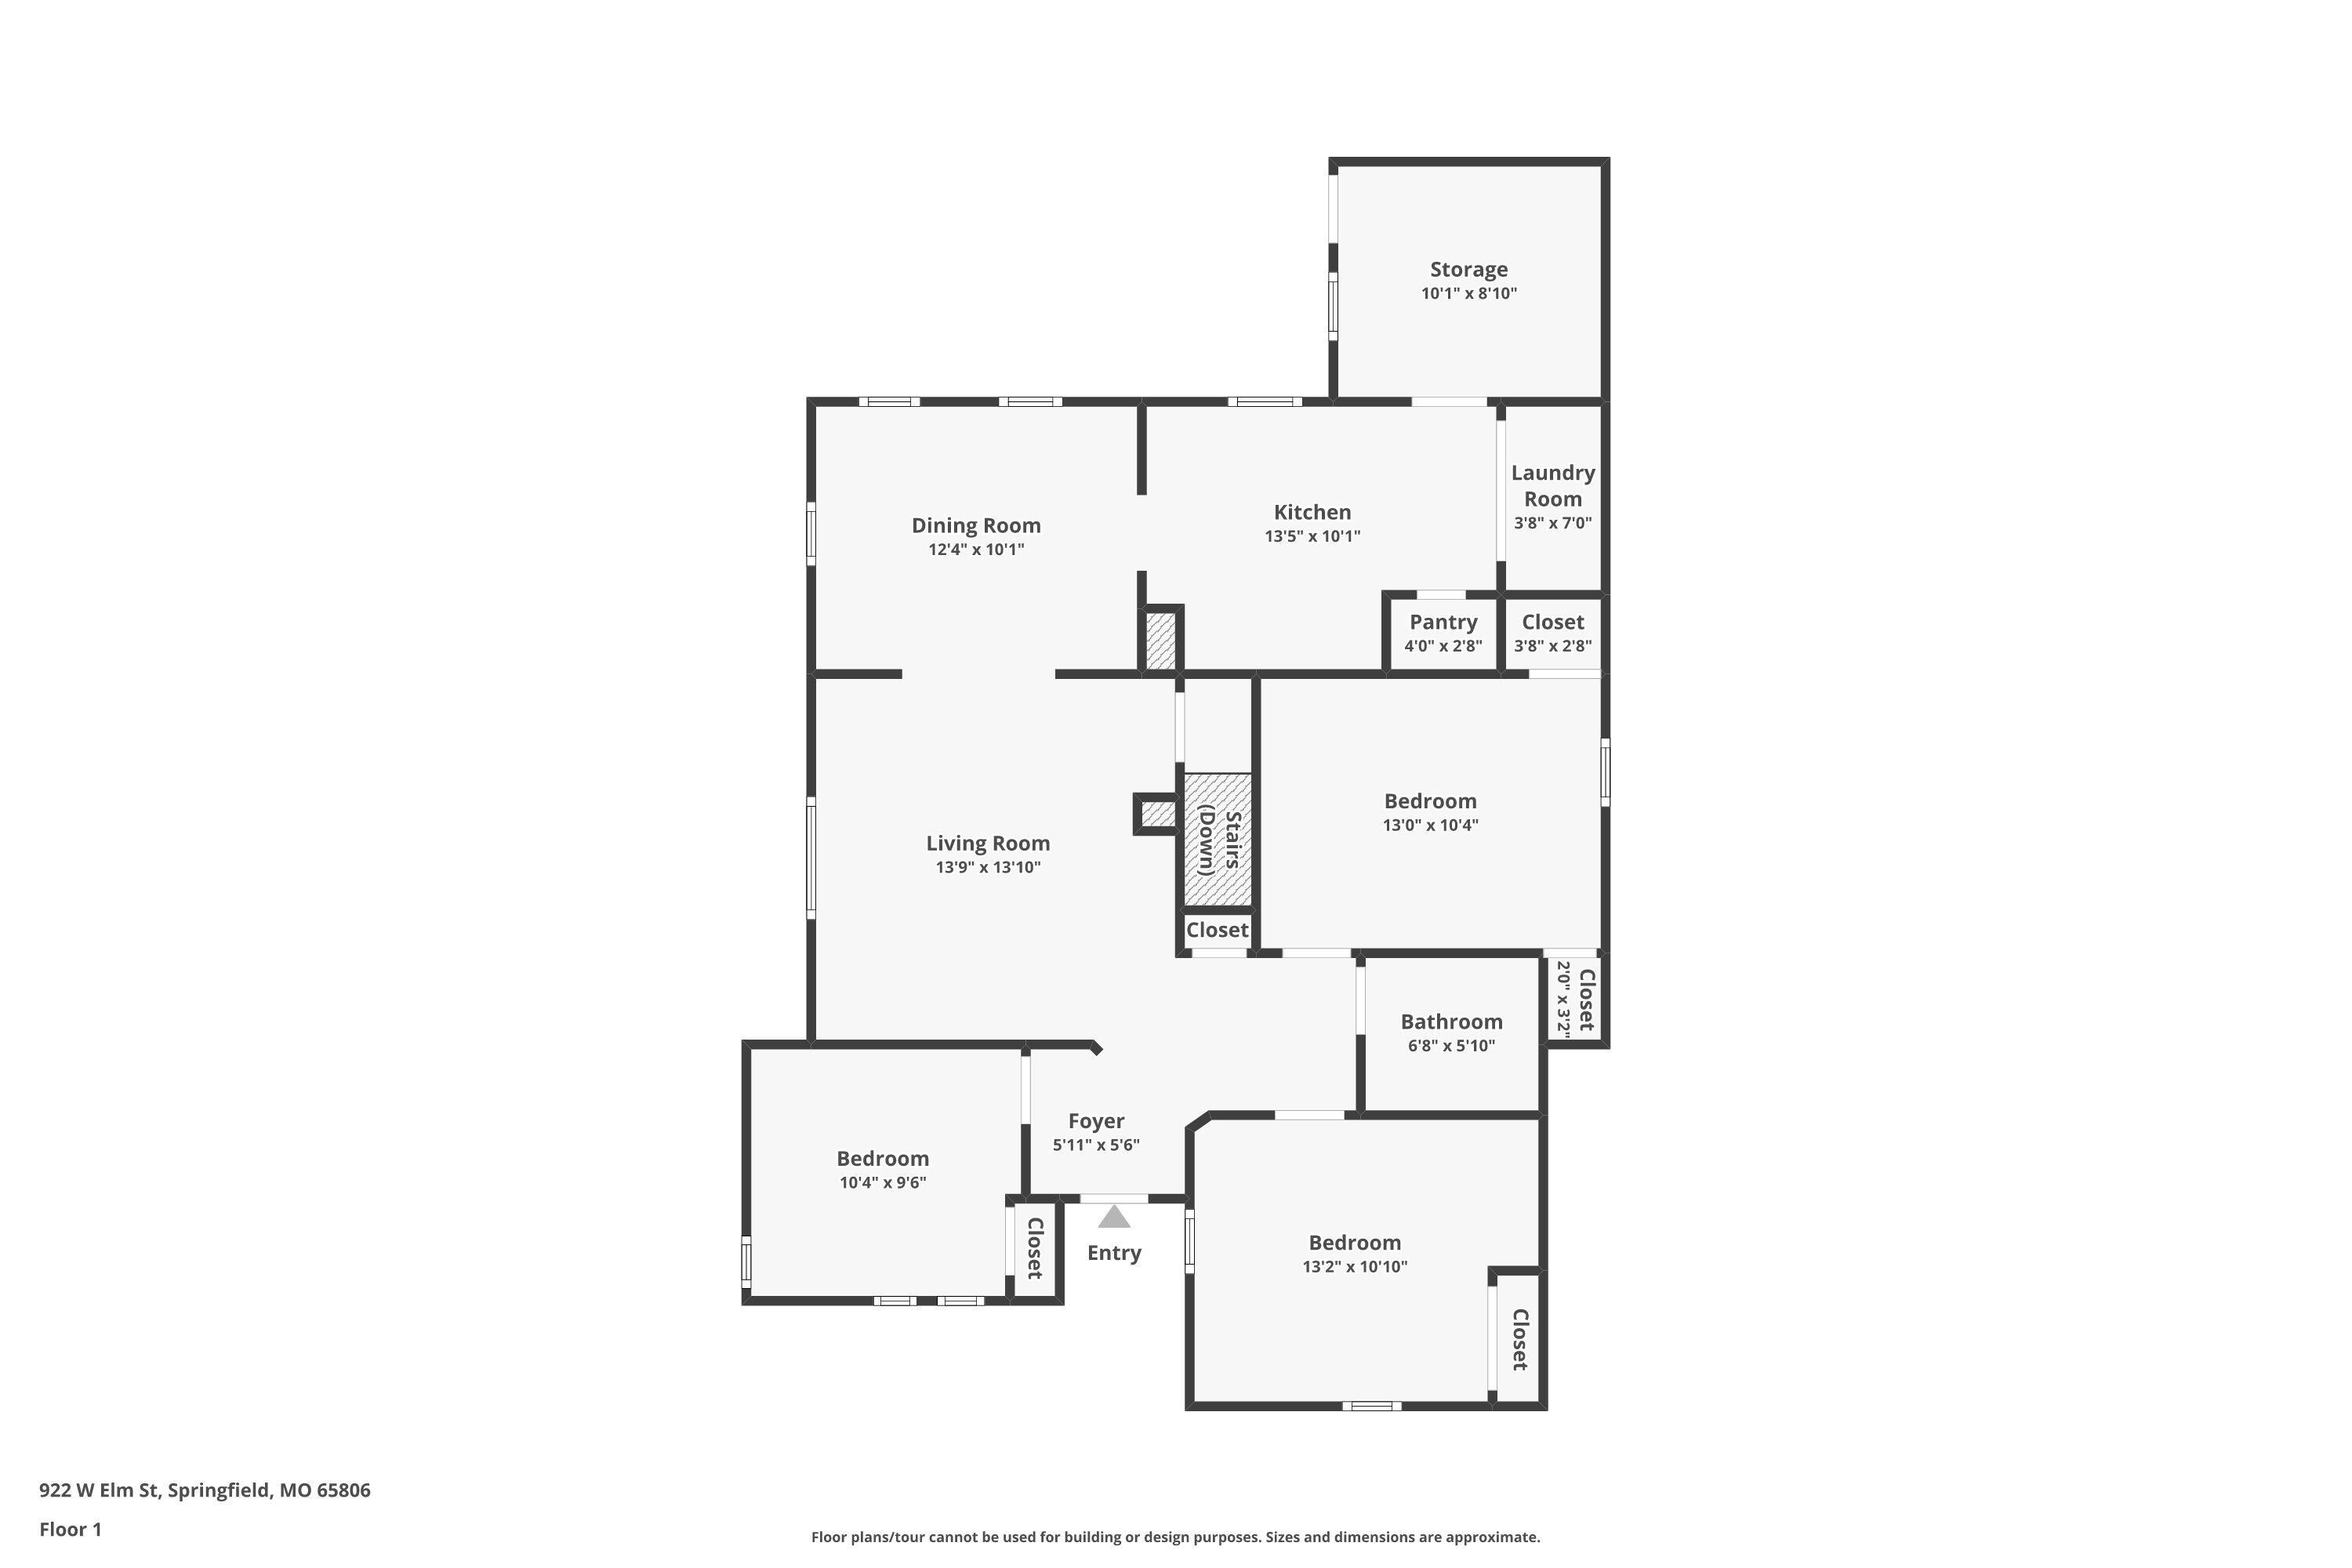
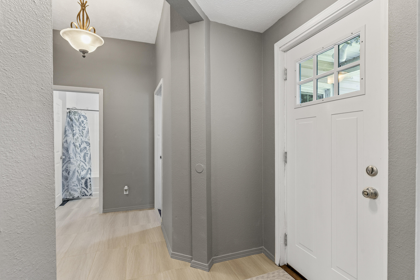
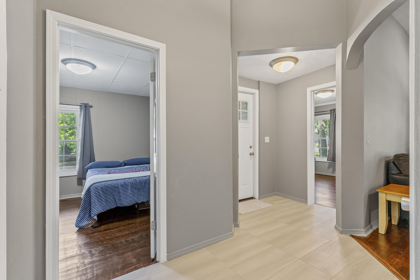
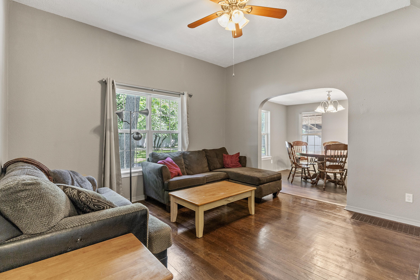
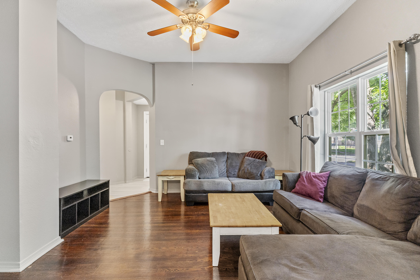
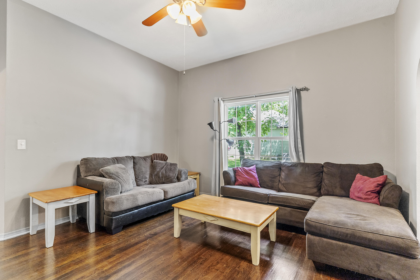
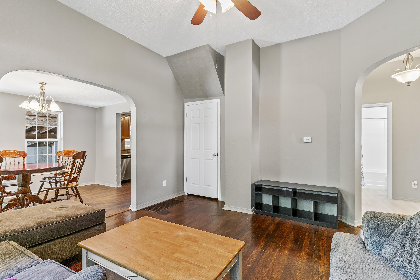
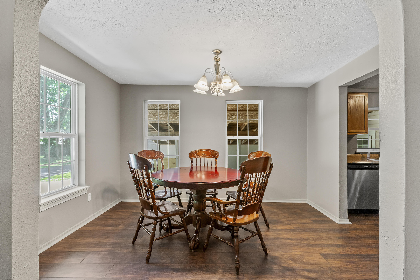
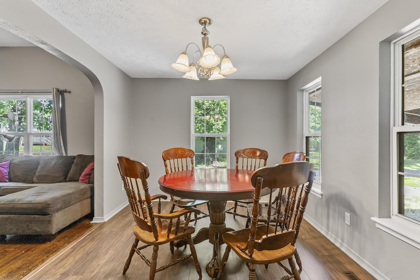
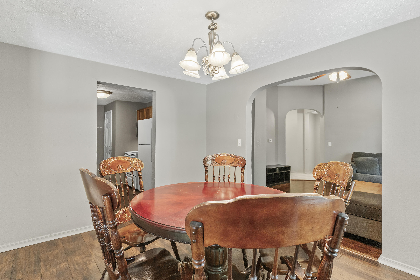
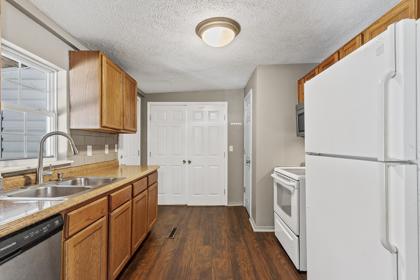
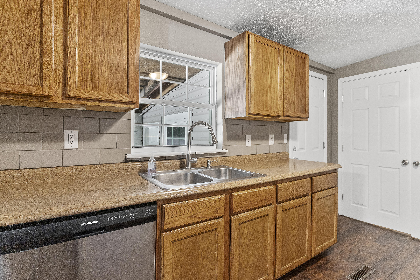
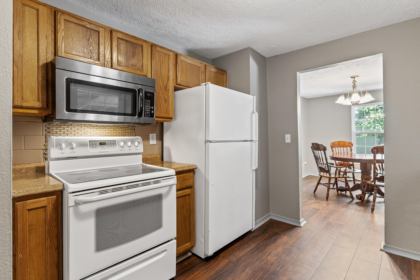
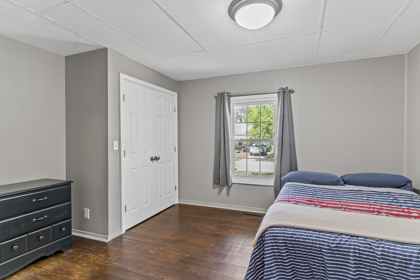
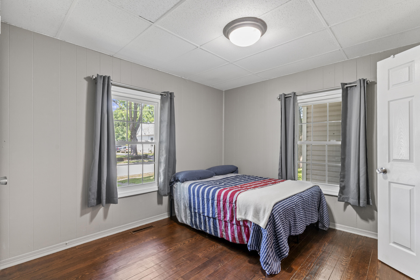
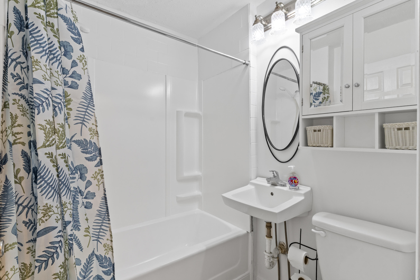
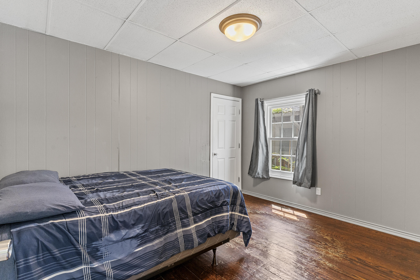
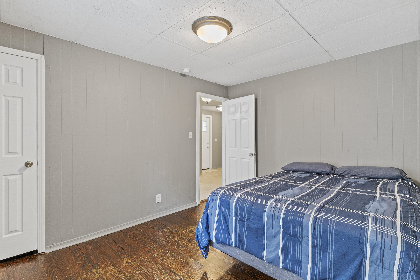
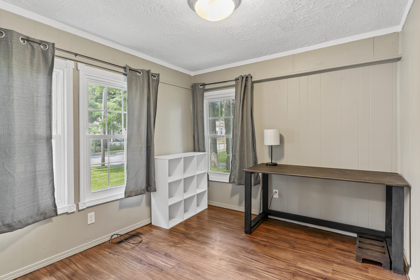
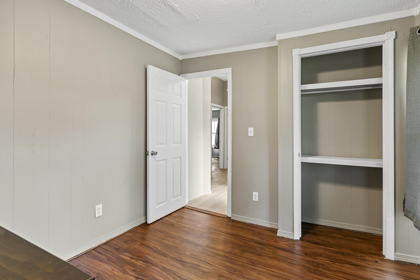
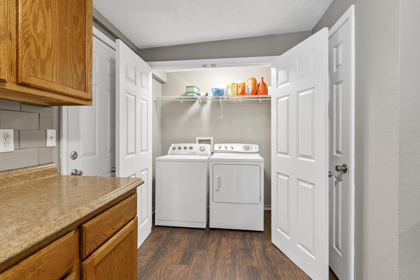
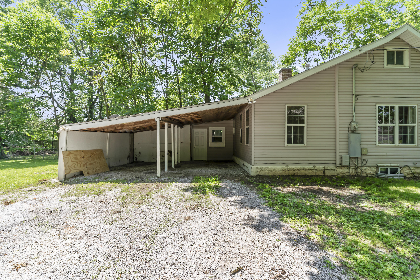
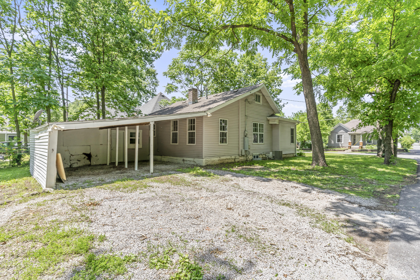
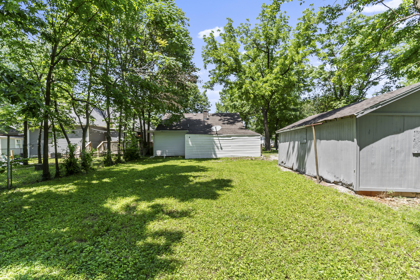
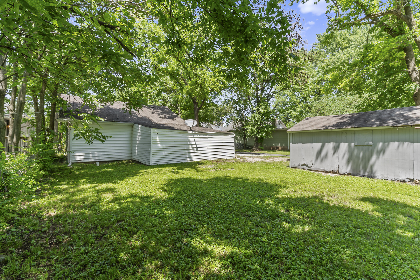
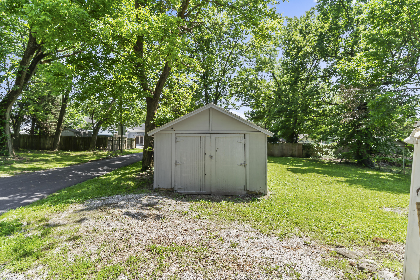
Eligible for VA and FHA financing--bring your offer and step into timeless charm with modern ease!Brimming with 1917 charm yet ready for today, this adorable 3-bed, 1-bath bungalow welcomes you with soaring ceilings and a fresh LVP-tiled foyer. A sun-splashed, bright-white bath and a fully equipped kitchen--every appliance stays--make daily living a breeze. Outside, enjoy a roomy 2-car carport, a handy backyard shed, and plenty of green space for play or gardening. Classic character, modern ease, and move-in readiness--discover your perfect fit!

3
beds

1
bath

1,173 Sq.Ft. LIVING AREA

8,712 Sq.Ft. lot

Features & Amenities

Interior

  • total bedrooms3
  • Total bathroom1
  • full bathroom1
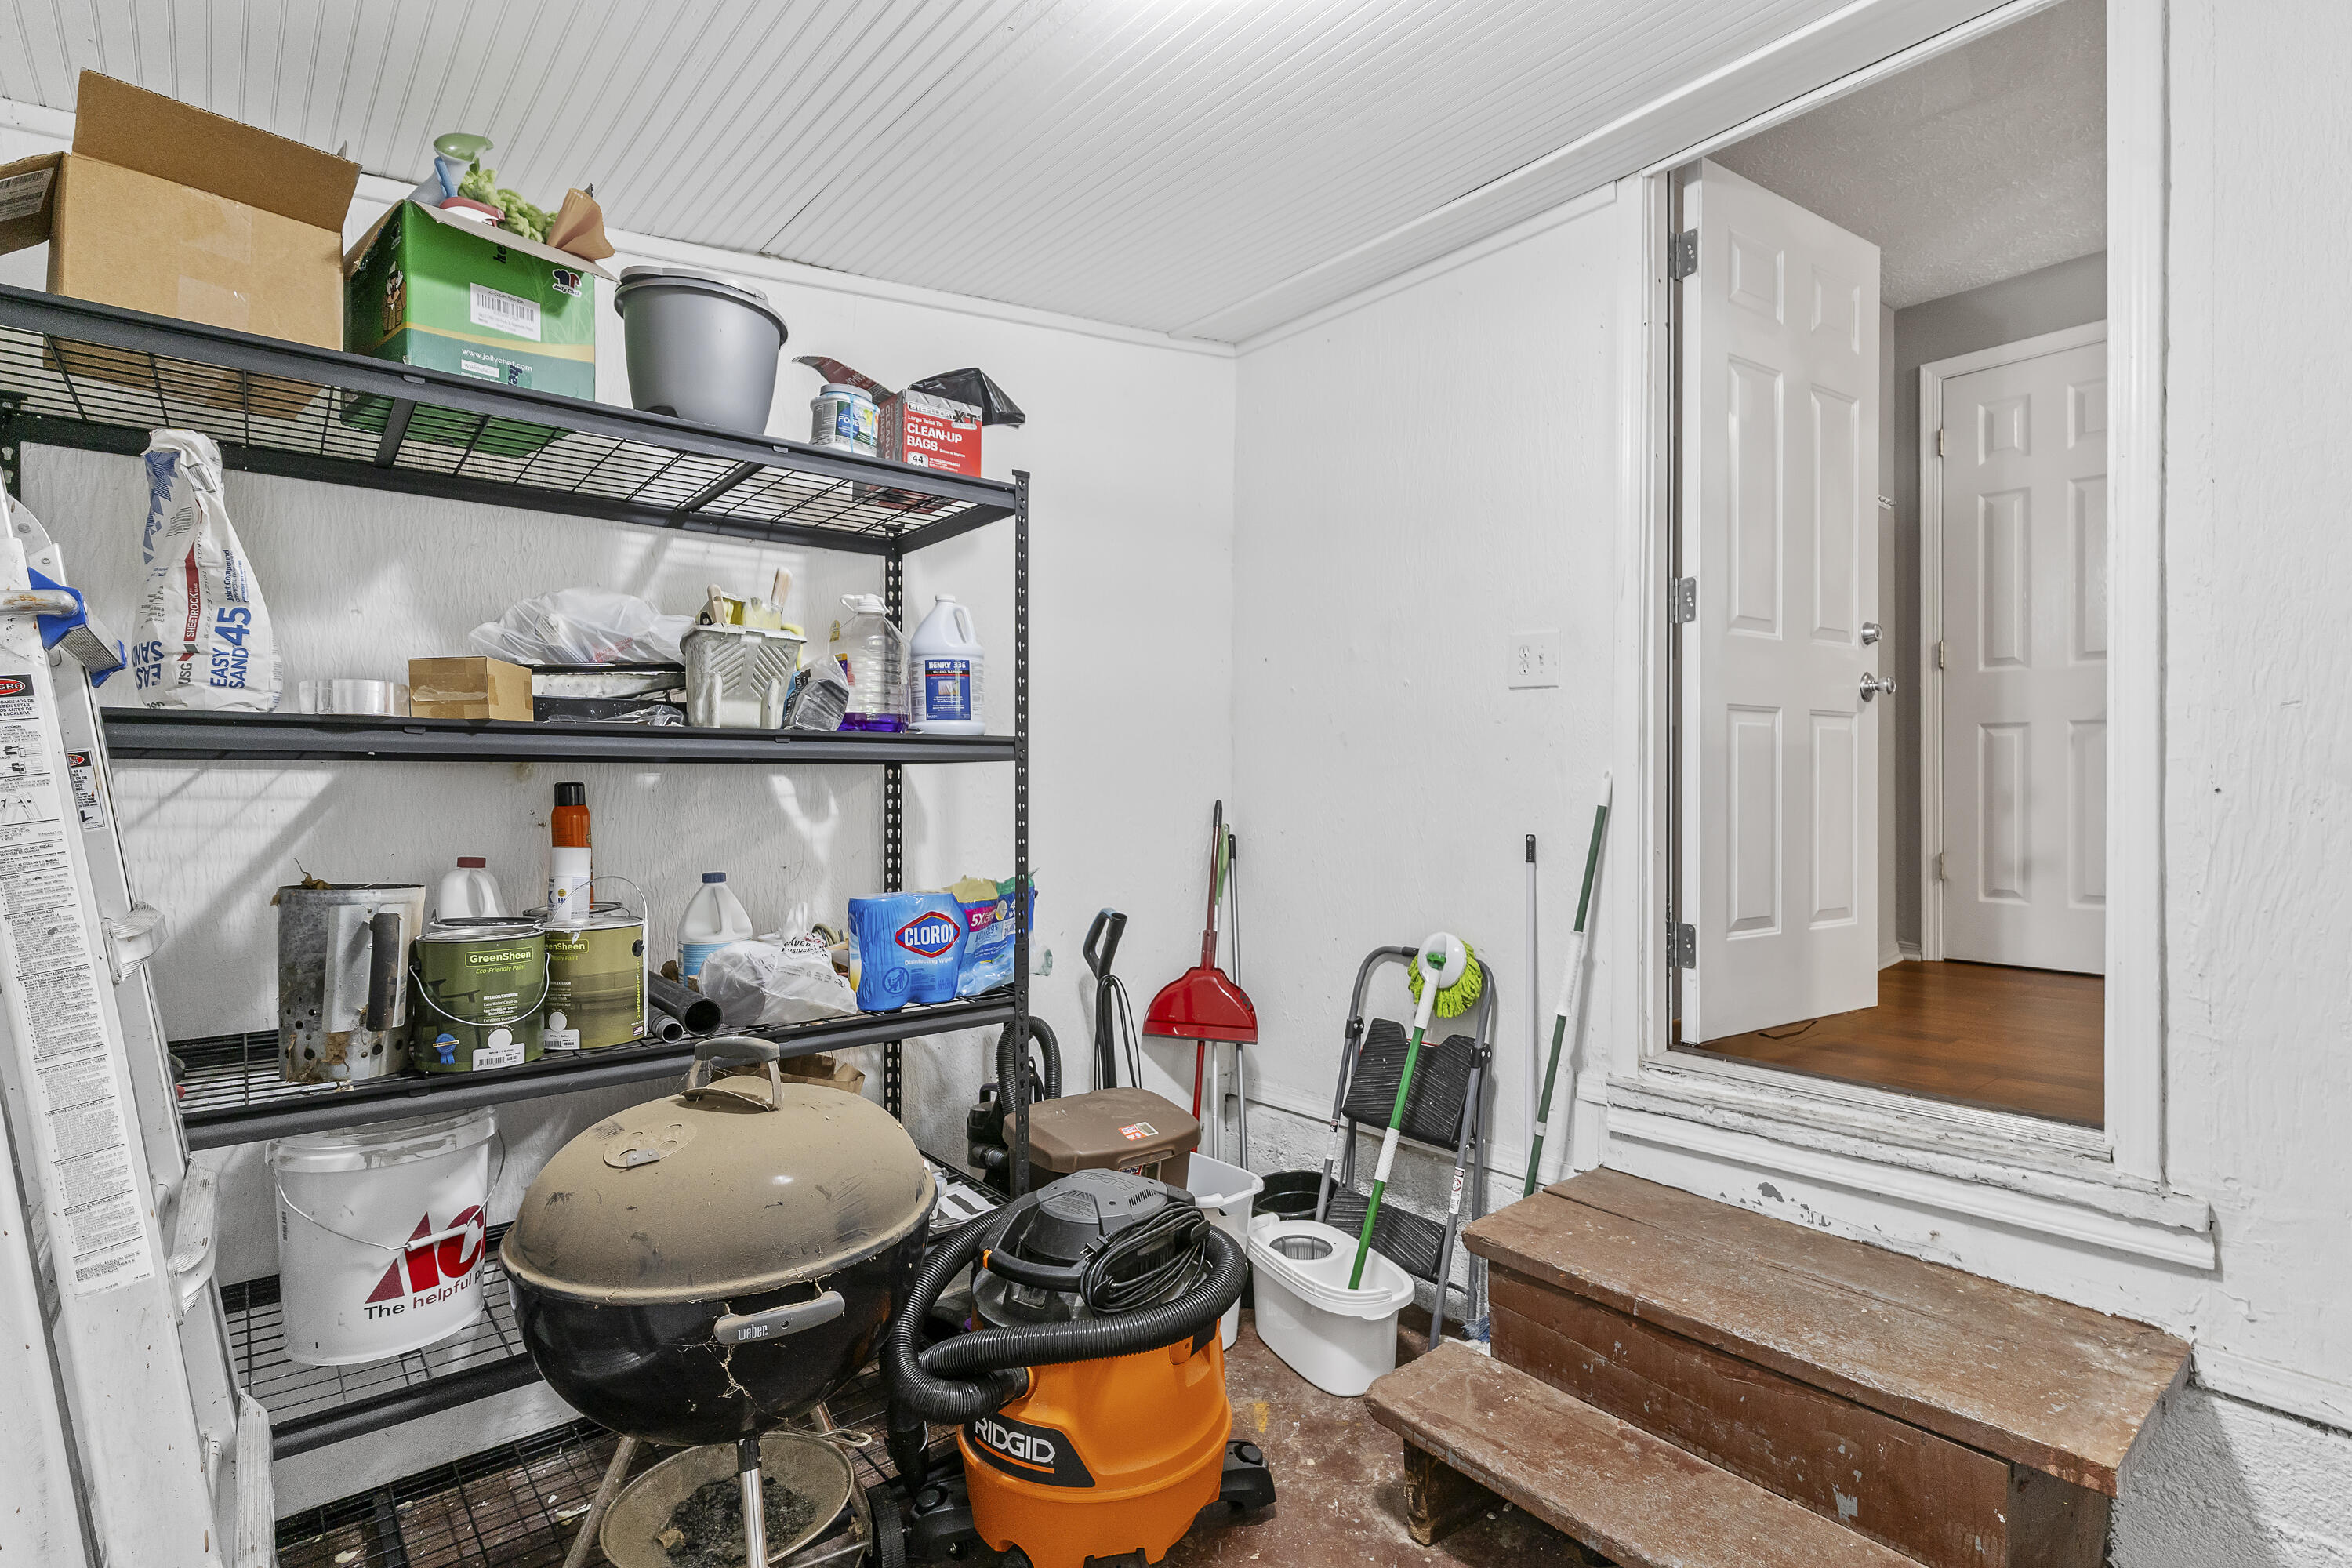
  • Laundry room In Basement
  • Flooring Hardwood, Luxury Vinyl, Laminate
  • APPLIANCES Dishwasher, Gas Water Heater, Free-Standing Electric Oven, Dryer, Washer, Microwave, Refrigerator
  • other interior Features W/D Hookup

Area & Lot

  • Status Sold
  • Date Sold August 14, 2025
  • Living Area1,173 Sq.Ft.
  • Total Area1,293 Sq.Ft.
  • Lot Area8,712 Sq.Ft.
  • MLS® ID60296855
  • TypeResidential
  • YEAR BUILT1917
  • Architecture StylesBungalow
  • Elementary SchoolSGF-McGregor
  • Middle SchoolSGF-Westport
  • High SchoolSGF-Parkview

Exterior

  • STORIES1
  • Garage Space2.0
  • water SourceCity
  • roofAsphalt
  • lot featuresCorner Lot
  • parkingDriveway
  • HEAT TYPECentral
  • AIR CONDITIONINGCentral Air, Ceiling Fan(s)
  • sewerPublic Sewer
  • other exterior FeaturesRain Gutters

Financial

  • Price Upon Request
View Virtual Tour

Let’s Get You Moving

Our team’s unprecedented professionalism, skill, and attention to detail has allowed us to set sales records. We will ensure your buying or selling experience exceeds your expectations.

Let’s Get You Moving

Whether you're buying, selling, building, or relocating to the Sioux Falls area, our team is ready to help you make your next move with confidence.

Start Your Home Search

Browse our exclusive properties in the area.

Follow Us on Instagram