9309 E 30th Street
9309 E 30th Street
9309 E 30th Street
9309 E 30th Street
9309 E 30th Street
9309 E 30th Street
9309 E 30th Street
9309 E 30th Street
9309 E 30th Street
9309 E 30th Street
9309 E 30th Street
9309 E 30th Street
9309 E 30th Street
9309 E 30th Street
9309 E 30th Street
9309 E 30th Street
9309 E 30th Street
9309 E 30th Street
9309 E 30th Street
9309 E 30th Street
9309 E 30th Street
9309 E 30th Street
9309 E 30th Street
9309 E 30th Street
SEE ALL PHOTOS
9309 E 30th Street
9309 E 30th Street
9309 E 30th Street
9309 E 30th Street
9309 E 30th Street
9309 E 30th Street
9309 E 30th Street
9309 E 30th Street
9309 E 30th Street
9309 E 30th Street
9309 E 30th Street
9309 E 30th Street
9309 E 30th Street
9309 E 30th Street
9309 E 30th Street
9309 E 30th Street
9309 E 30th Street
9309 E 30th Street
9309 E 30th Street
9309 E 30th Street
9309 E 30th Street
9309 E 30th Street
9309 E 30th Street
9309 E 30th Street
Courtesy of ReeceNichols- Leawood Town Center, Deanna Porterfield Listing Contact: 913-269-5828 
Sold

9309 E 30th Street

9309 E 30th Street, Independence, MO 64052

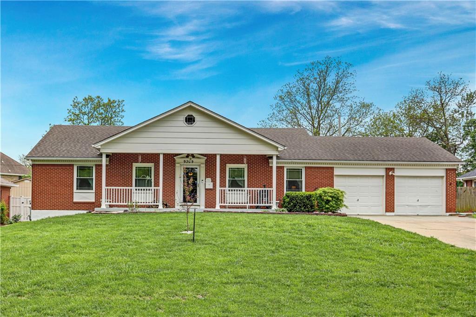
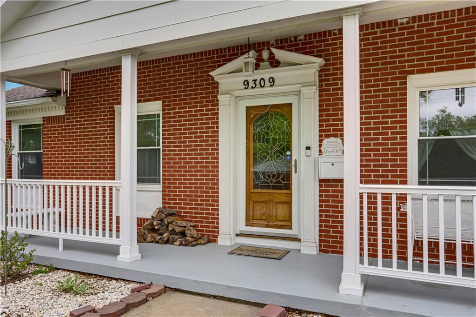
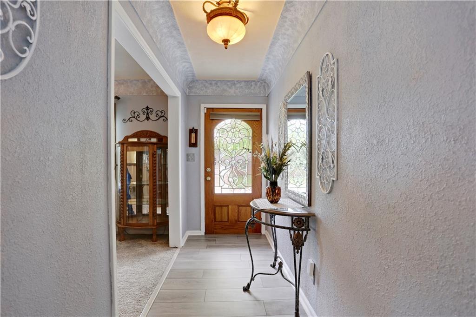
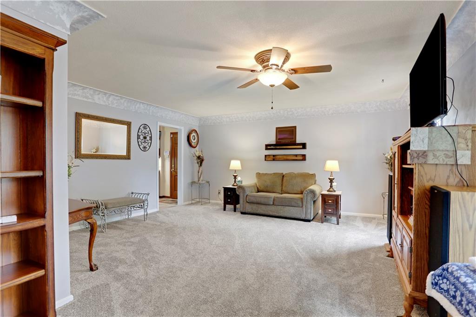
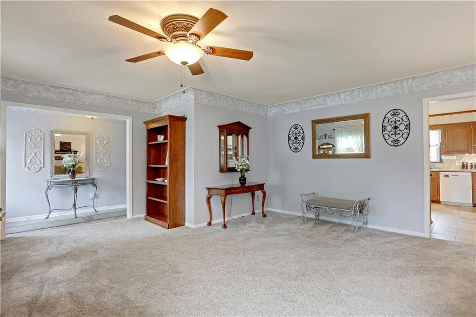
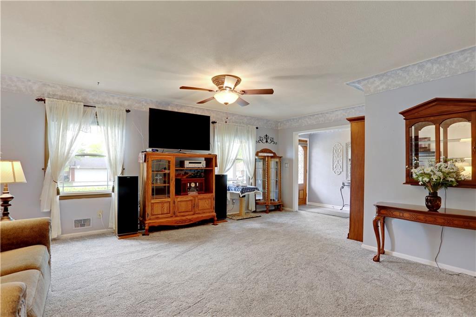
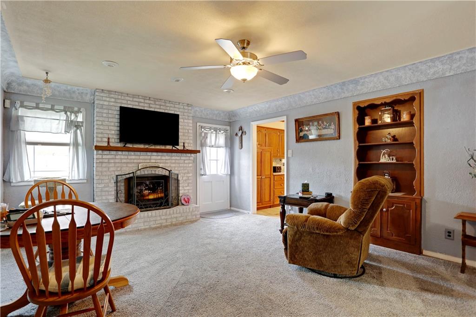
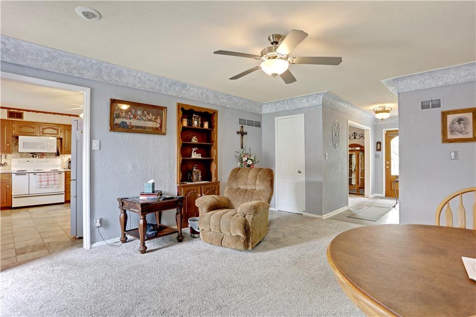
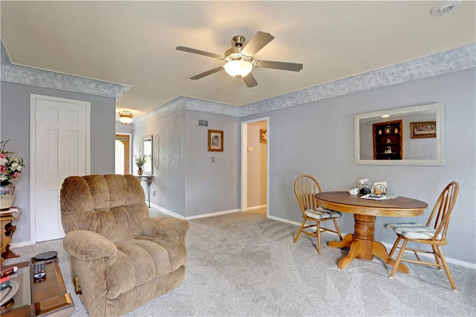
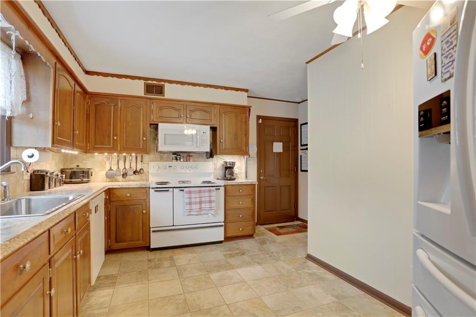
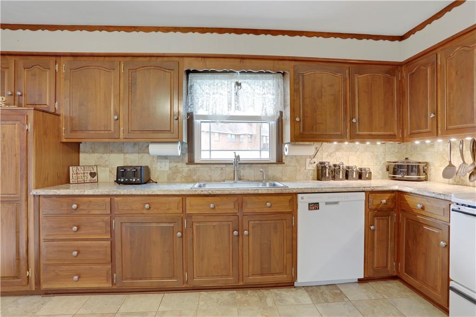
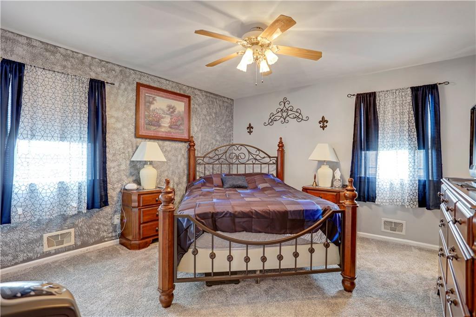
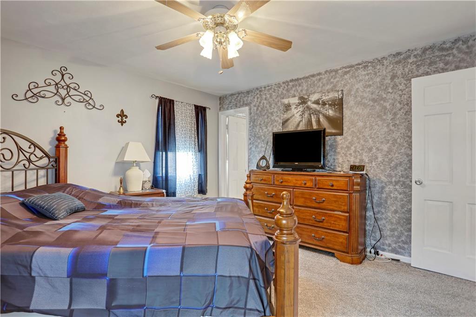
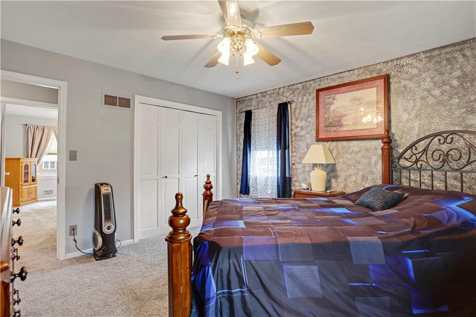
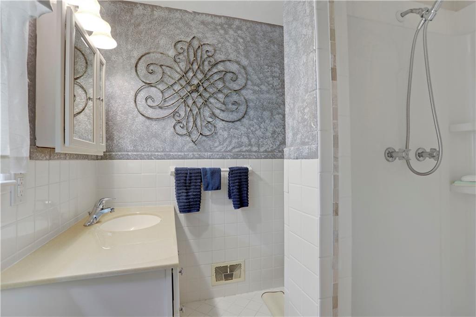
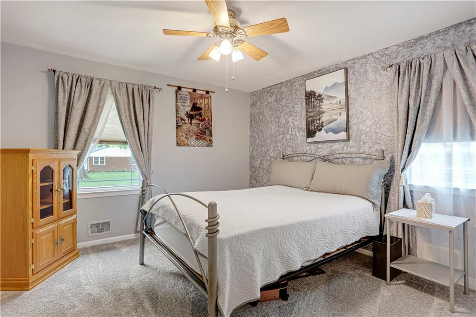
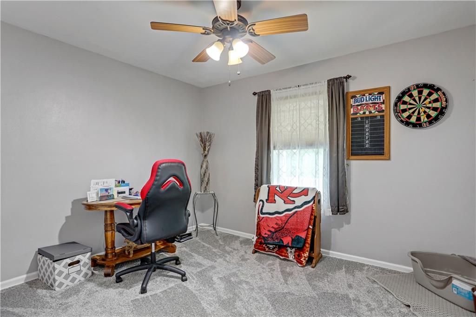
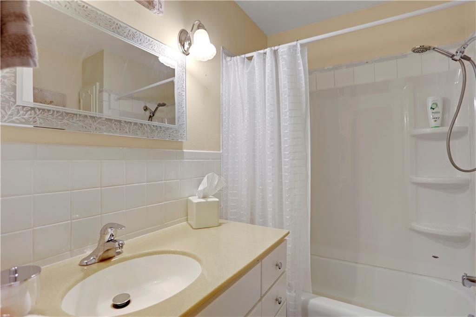
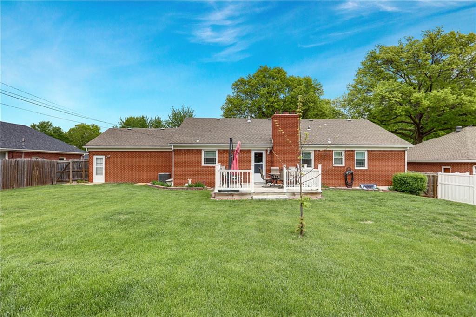
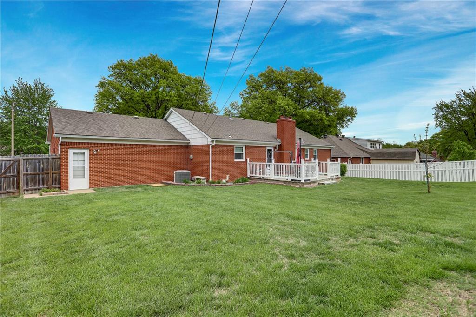
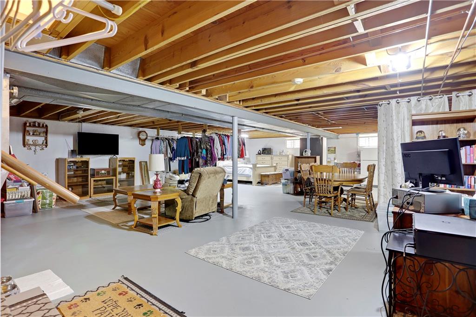
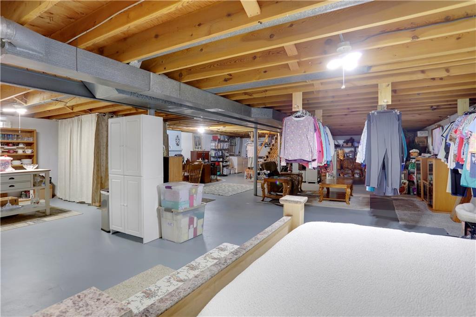
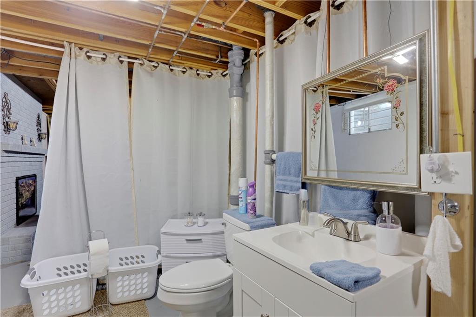
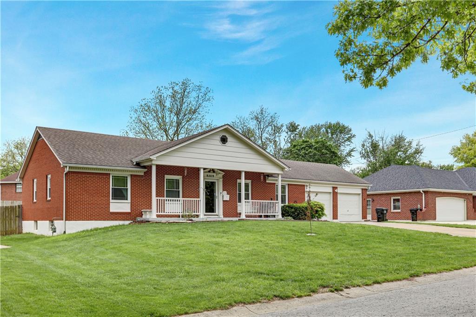
This is the home you've been looking for! Welcome Home to this spacious and very well-maintained Brick Ranch on lovely tree lined street! Main floor living with many updates! Two large living areas on main floor add the space and comfort you will love! Newer windows! Newer interior paint! Newer carpet & flooring! All kitchen appliances & washer/dryer stay! All of the bedrooms are a great size. Enjoy the outdoors on your deck and fully fenced yard! Looking for a large, full basement? Super clean basement for extra storage or ready for your finishing! Perfect location, close to highway, shopping, Truman Sports Complex & more! Nothing left to do with this lovely ranch home except move right in & enjoy!

3
beds

3
baths

1,600 Sq.Ft. LIVING AREA

0.3 Acres lot

Deanna Porterfield

Deanna Porterfield

Features & Amenities

Interior

  • total bedrooms3
  • Total bathrooms3
  • full bathrooms2
  • half bathroom1
  • Laundry room In Basement, Lower Level
  • Flooring Carpet, Wood
  • Fireplace Basement, Family Room
  • APPLIANCES Dishwasher, Disposal, Dryer, Microwave, Refrigerator, Free-Standing Electric Oven, Washer
  • other interior Features Ceiling Fan(s), Pantry

Area & Lot

  • Status Sold
  • Date Sold June 1, 2026
  • Living Area1,600 Sq.Ft.
  • Lot Area0.3 Acres
  • MLS® ID2612278
  • TypeResidential
  • YEAR BUILT1966
  • Architecture StylesTraditional
  • Middle SchoolNowlin
  • High SchoolVan Horn
  • School DistrictIndependence

Exterior

  • Garage Space2.0
  • water SourcePublic
  • roofComposition
  • lot featuresCity Lot, Level
  • parkingAttached, Garage Door Opener, Garage Faces Front
  • HEAT TYPENatural Gas
  • AIR CONDITIONINGElectric
  • sewerPublic Sewer

Let’s Get You Moving

Our team’s unprecedented professionalism, skill, and attention to detail has allowed us to set sales records. We will ensure your buying or selling experience exceeds your expectations.

Let’s Get You Moving

Whether you're buying, selling, building, or relocating to the Sioux Falls area, our team is ready to help you make your next move with confidence.

Start Your Home Search

Browse our exclusive properties in the area.

Follow Us on Instagram