9403 E 85th Street
9403 E 85th Street
9403 E 85th Street
9403 E 85th Street
9403 E 85th Street
9403 E 85th Street
9403 E 85th Street
9403 E 85th Street
9403 E 85th Street
9403 E 85th Street
9403 E 85th Street
9403 E 85th Street
9403 E 85th Street
9403 E 85th Street
9403 E 85th Street
9403 E 85th Street
9403 E 85th Street
9403 E 85th Street
9403 E 85th Street
9403 E 85th Street
9403 E 85th Street
9403 E 85th Street
9403 E 85th Street
9403 E 85th Street
9403 E 85th Street
9403 E 85th Street
9403 E 85th Street
9403 E 85th Street
9403 E 85th Street
9403 E 85th Street
9403 E 85th Street
9403 E 85th Street
9403 E 85th Street
9403 E 85th Street
9403 E 85th Street
9403 E 85th Street
9403 E 85th Street
9403 E 85th Street
SEE ALL PHOTOS
9403 E 85th Street
9403 E 85th Street
9403 E 85th Street
9403 E 85th Street
9403 E 85th Street
9403 E 85th Street
9403 E 85th Street
9403 E 85th Street
9403 E 85th Street
9403 E 85th Street
9403 E 85th Street
9403 E 85th Street
9403 E 85th Street
9403 E 85th Street
9403 E 85th Street
9403 E 85th Street
9403 E 85th Street
9403 E 85th Street
9403 E 85th Street
9403 E 85th Street
9403 E 85th Street
9403 E 85th Street
9403 E 85th Street
9403 E 85th Street
9403 E 85th Street
9403 E 85th Street
9403 E 85th Street
9403 E 85th Street
9403 E 85th Street
9403 E 85th Street
9403 E 85th Street
9403 E 85th Street
9403 E 85th Street
9403 E 85th Street
9403 E 85th Street
9403 E 85th Street
9403 E 85th Street
9403 E 85th Street
Sold

9403 E 85th Street

9403 E 85th Street, Raytown, MO 64138

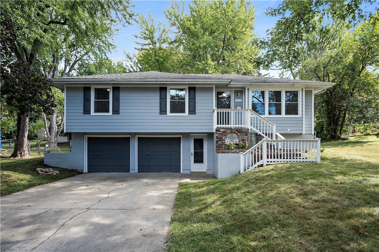
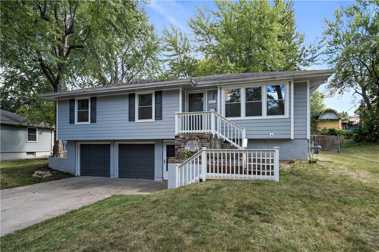
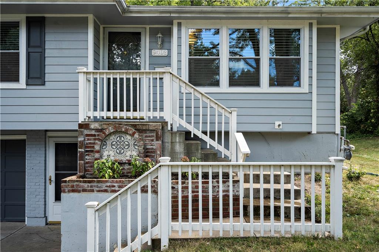
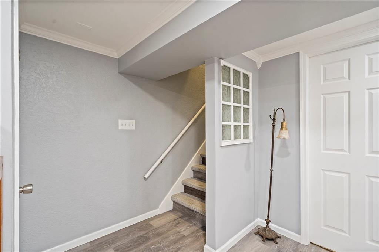
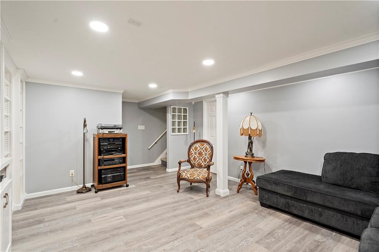
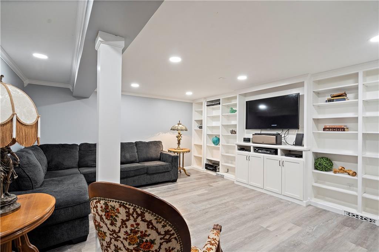
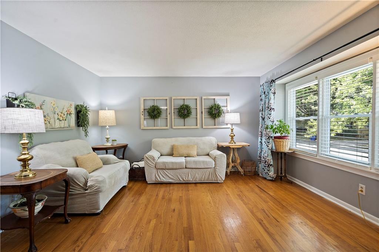
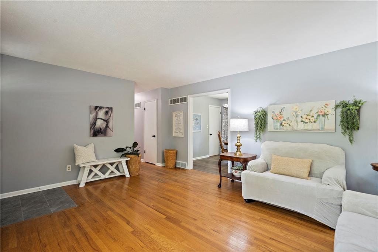
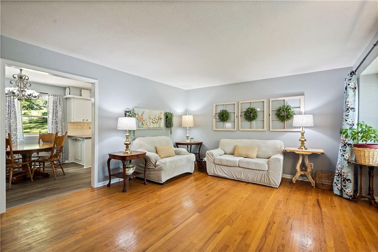
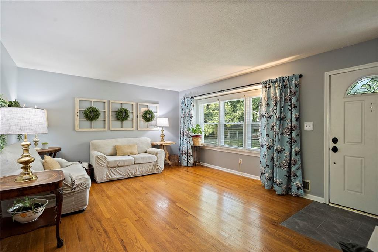
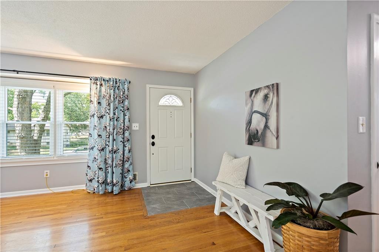
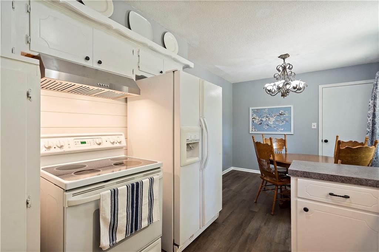
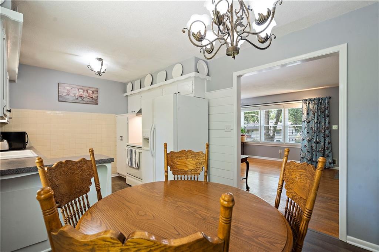
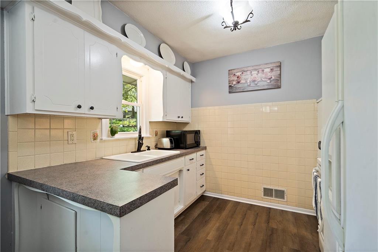
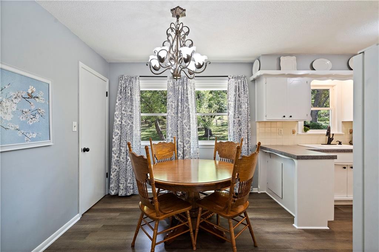
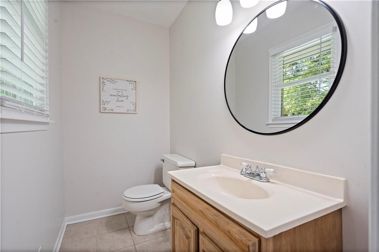
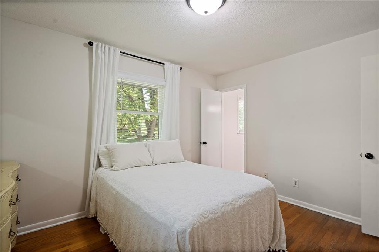
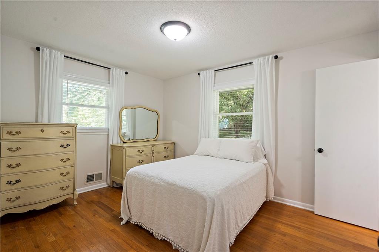
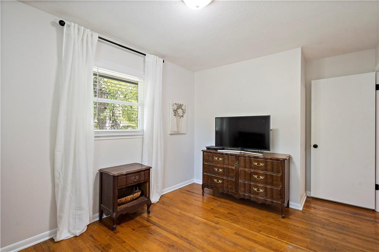
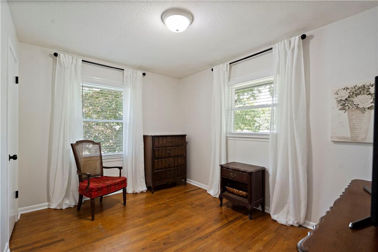
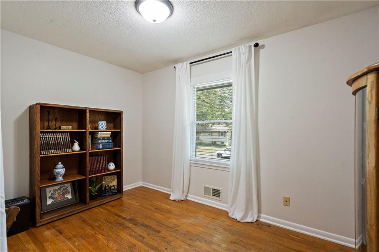
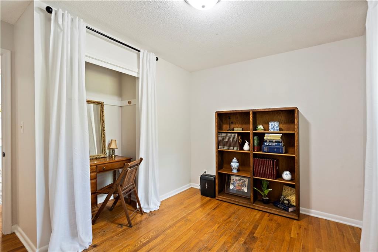
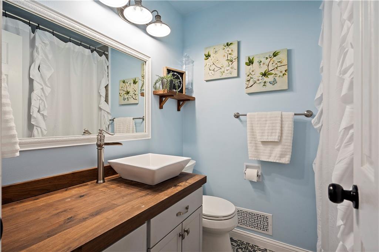
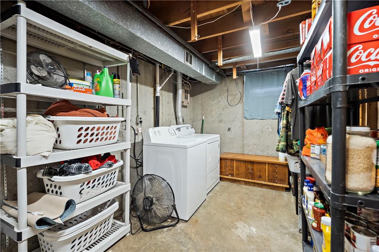
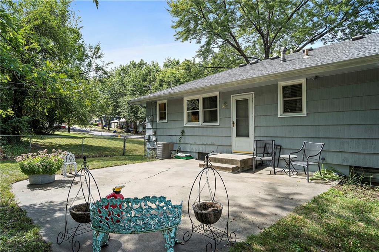
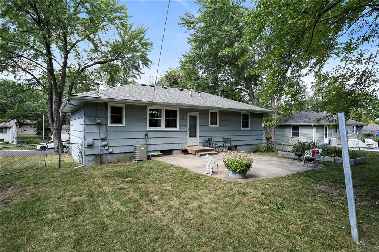
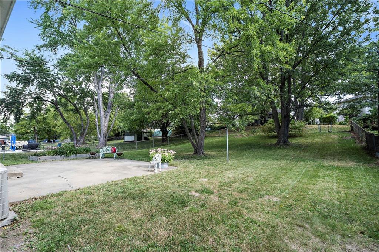
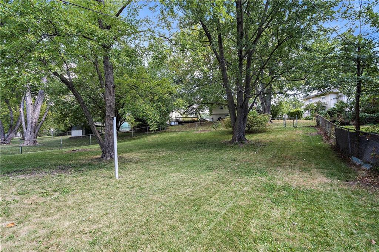
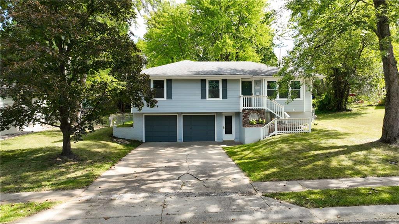
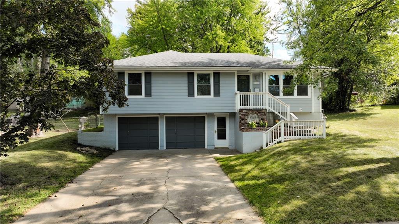
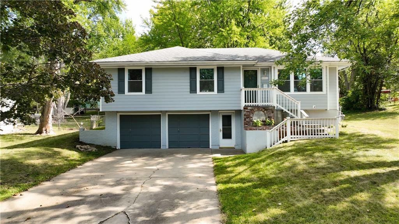
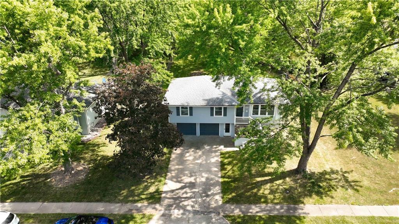
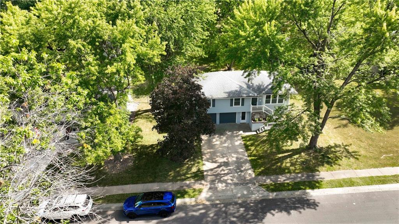
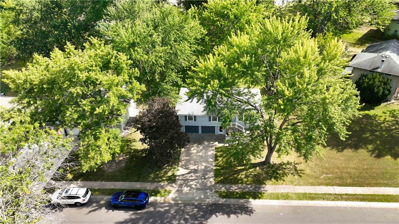
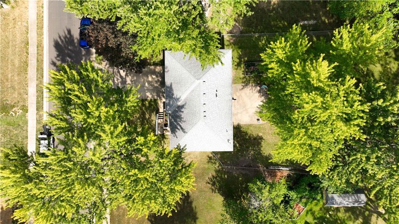
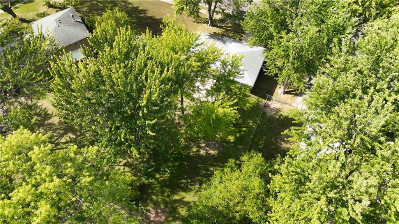
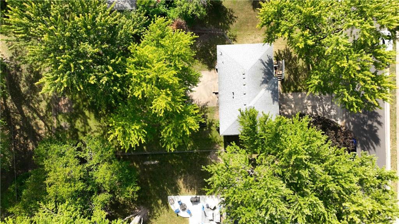
Check out this raised ranch conveniently located in Raytown South School area between Raytown Road and Blue Ridge Boulevard. This 3 bed 1 1/2 bath 2 car garage has a traditional floorplan with fresh interior paint and solid wood flooring throughout the living room and bedrooms. Newer windows are throughout the home as well. Once inside, you can relax or entertain company in a spacious and cozy living room. Just off this great space, you can enjoy dining in the open eat in kitchen, which features clean subway tile and shiplap. There is a half bath in the Master Bedroom. The ground level boasts a two-car garage and finished basement with floor to ceiling built-ins for your home theater set-up. The property also has a patio and large backyard, ideal for gardening or play. Conveniently located near local schools, parks and highway access to commute throughout the city. Don't miss out making this home yours!

3
beds

2
baths

1,540 Sq.Ft. LIVING AREA

9,721 Sq.Ft. lot

Jill Murphy

Jill Murphy

Features & Amenities

Interior

  • total bedrooms3
  • Total bathrooms2
  • full bathroom1
  • half bathroom1
  • Laundry room Lower Level
  • Flooring Luxury Vinyl, Wood
  • APPLIANCES Built-In Electric Oven, Free-Standing Electric Oven
  • other interior Features Painted Cabinets

Area & Lot

  • Status Sold
  • Date Sold October 22, 2024
  • Living Area1,540 Sq.Ft.
  • Lot Area9,721 Sq.Ft.
  • MLS® ID2509759
  • TypeResidential
  • YEAR BUILT1963
  • NeighborhoodRaytown
  • Architecture StylesTraditional
  • Elementary SchoolSpring Valley
  • Middle SchoolRaytown South
  • High SchoolRaytown South
  • School DistrictRaytown

Exterior

  • Garage Space2.0
  • water SourcePublic
  • roofComposition
  • lot featuresMany Trees
  • parkingAttached, Garage Door Opener, Garage Faces Front
  • HEAT TYPENatural Gas
  • AIR CONDITIONINGElectric
  • sewerPublic Sewer

Raytown

Explore

Let’s Get You Moving

Our team’s unprecedented professionalism, skill, and attention to detail has allowed us to set sales records. We will ensure your buying or selling experience exceeds your expectations.

Let’s Get You Moving

Whether you're buying, selling, building, or relocating to the Sioux Falls area, our team is ready to help you make your next move with confidence.

Start Your Home Search

Browse our exclusive properties in the area.

Follow Us on Instagram