9604 NE 91st Terrace
SEE ALL PHOTOS
9604 NE 91st Terrace
Courtesy of ReeceNichols - Lees Summit, Mikki Armstrong Listing Contact: 816-820-5733 
Sold

9604 NE 91st Terrace

9604 NE 91st Terrace, Kansas City, MO 64157

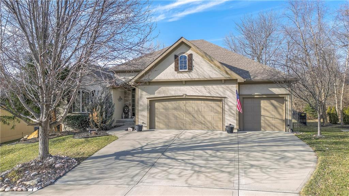
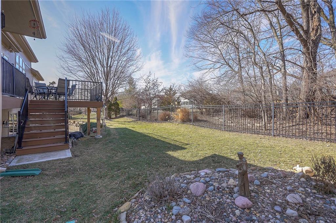
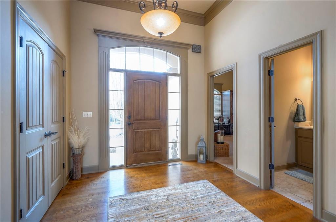
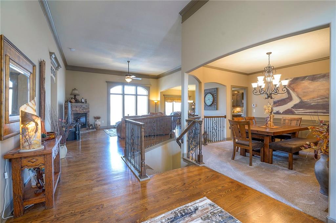
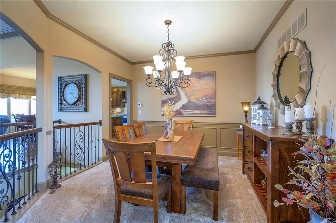
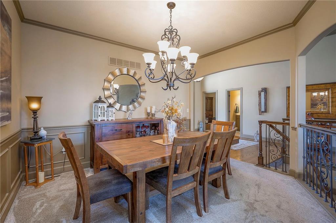
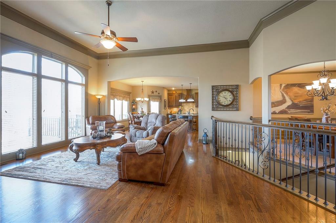
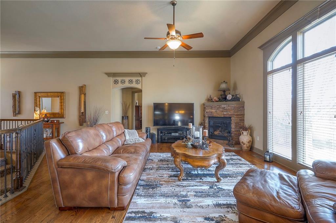
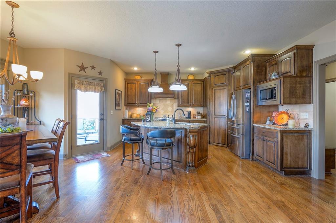
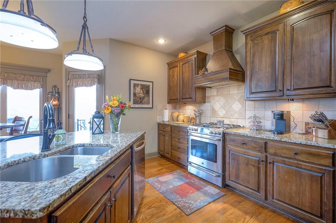
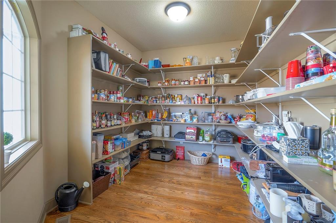
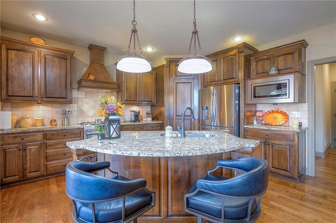
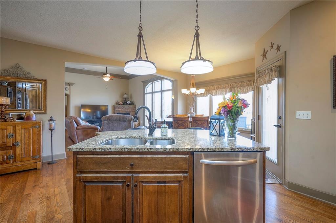
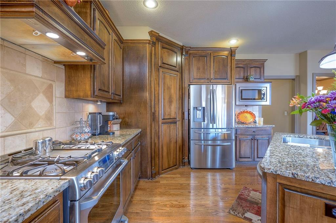
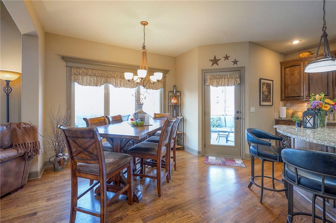
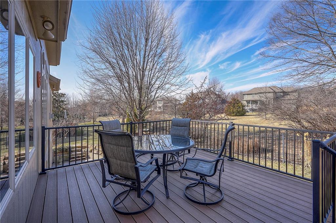
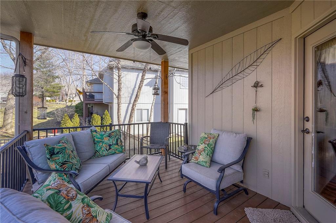
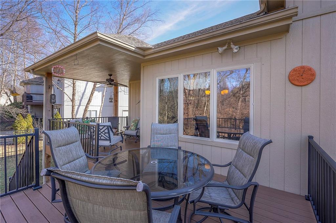
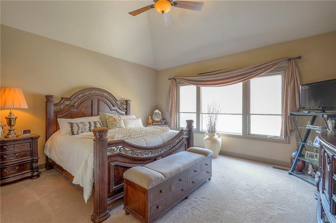
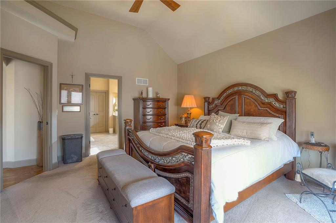
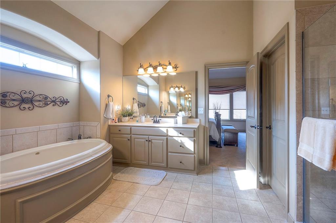
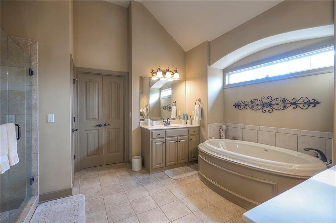
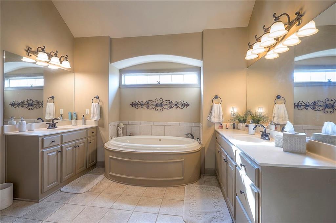
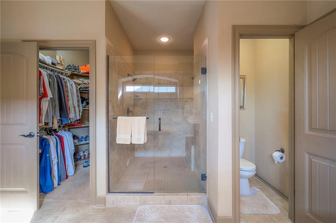
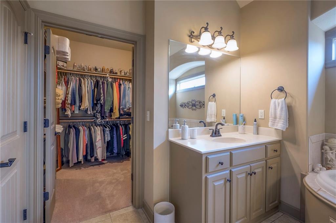
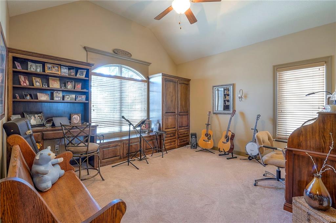
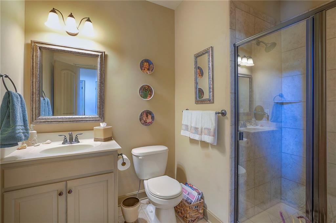
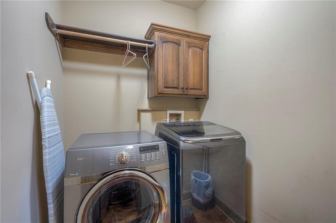
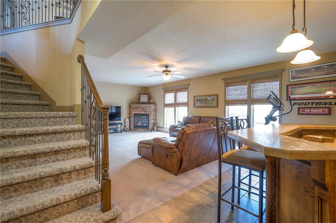
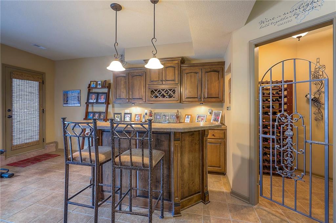
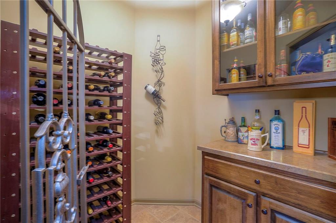
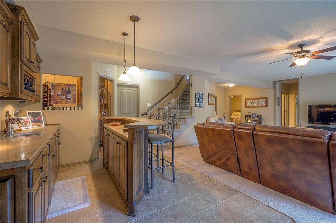
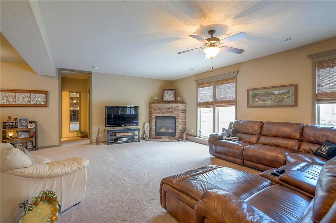
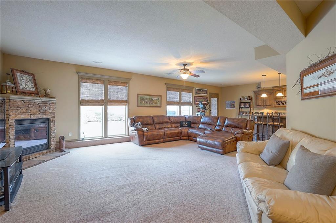
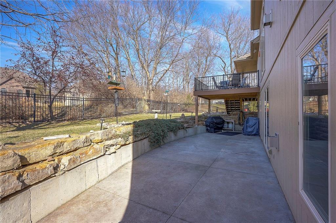
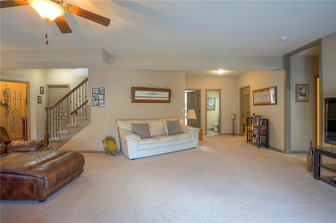
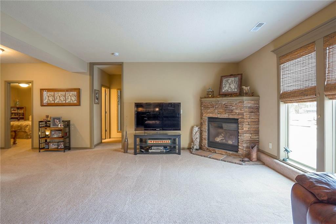
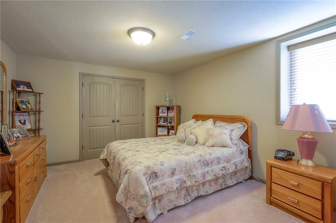
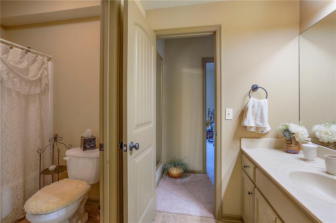
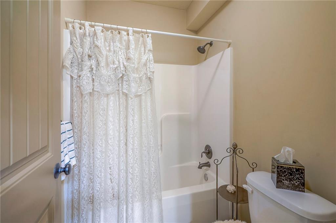
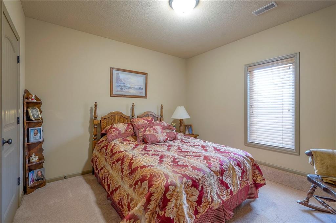
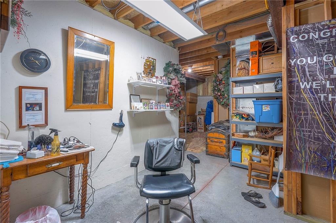
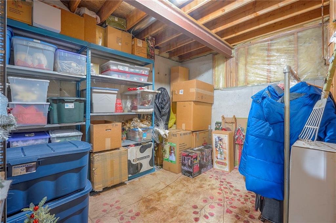
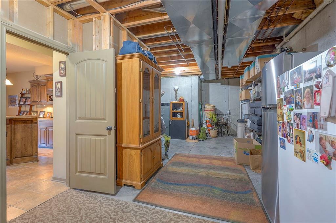
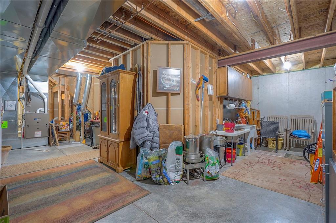
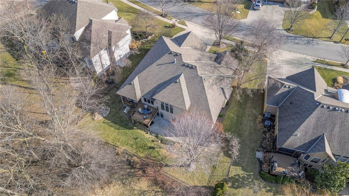
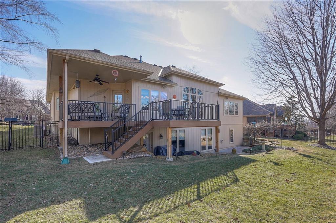
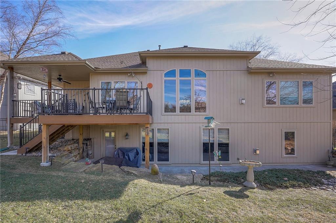
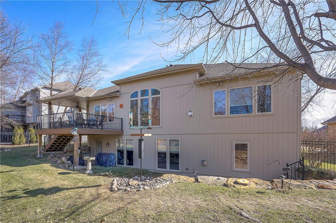
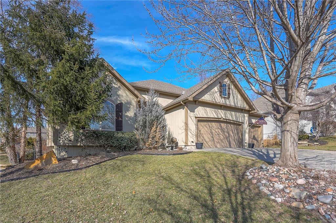
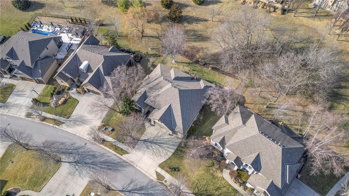
Quality-built, meticulously maintained home on a private lot backing to serene green space! A grand entry with soaring ceilings welcomes you into the great room featuring a gas fireplace, wall of windows, and wide plank hardwood floors. The kitchen is truly a chef's dream, boasting an incredible 10x10 walk-in pantry, gas stove, granite countertops, large island, breakfast bar, and stainless appliances. The breakfast area walks out to a covered Trex deck overlooking the private, fenced yard with peaceful views of nature and wildlife-perfect for grilling, relaxing, and entertaining. The impressive outdoor living spaces continue with a spacious lower-level patio. The main-level primary suite offers two walk-in closets and a luxurious bath complete with whirlpool tub, double vanity, and an elegant tiled shower. A second bedroom or office, full bath, formal dining room, and laundry room complete the main floor. The finished walkout lower level provides exceptional additional living space, including a large family room with gas fireplace, wet bar, and wine area. You'll also find two additional bedrooms connected by a Jack-and-Jill bath, a half bath, plus ample storage space.
This home perfectly blends comfort, function, and beautiful surroundings. Located in Coveted Copperleaf subdivision with amenities including clubhouse, neighborhood swimming pool, walking trails, and playground. Convenient access to highways, shops, dining and Top Rated Liberty Schools!

4
beds

4
baths

4,186 Sq.Ft. LIVING AREA

10,018.8 Sq.Ft. lot

Mikki Armstrong

Mikki Armstrong

Features & Amenities

Interior

  • total bedrooms4
  • Total bathrooms4
  • full bathrooms3
  • half bathroom1
  • Laundry room Bedroom Level, Main Level
  • Flooring Carpet, Tile, Wood
  • Fireplace Family Room, Gas, Gas Starter, Great Room
  • APPLIANCES Dishwasher, Disposal, Microwave, Refrigerator, Gas Range, Stainless Steel Appliance(s)
  • other interior Features Ceiling Fan(s), Kitchen Island, Pantry, Vaulted Ceiling(s), Walk-In Closet(s), Wet Bar

Area & Lot

  • Status Sold
  • Date Sold March 19, 2026
  • Living Area4,186 Sq.Ft.
  • Lot Area10,018.8 Sq.Ft.
  • MLS® ID2601434
  • TypeResidential
  • YEAR BUILT2008
  • NeighborhoodKansas City
  • Architecture StylesTraditional
  • Elementary SchoolShoal Creek
  • Middle SchoolDiscovery
  • High SchoolLiberty
  • School DistrictLiberty

Exterior

  • Garage Space3.0
  • water SourcePublic
  • roofComposition
  • lot featuresAdjoin Greenspace, Level, Sprinkler-In Ground, Many Trees
  • parkingAttached, Garage Faces Front
  • HEAT TYPEForced Air
  • AIR CONDITIONINGElectric
  • sewerPublic Sewer
  • HOA AmenitiesClubhouse, Play Area, Pool, Trail(s)
  • security FeaturesSmoke Detector(s)

Financial

  • Price Upon Request

Kansas City

Explore

Let’s Get You Moving

Our team’s unprecedented professionalism, skill, and attention to detail has allowed us to set sales records. We will ensure your buying or selling experience exceeds your expectations.

Let’s Get You Moving

Whether you're buying, selling, building, or relocating to the Sioux Falls area, our team is ready to help you make your next move with confidence.

Start Your Home Search

Browse our exclusive properties in the area.

Follow Us on Instagram