9609 N Colrain Avenue
SEE ALL PHOTOS
9609 N Colrain Avenue
Courtesy of ReeceNichols - Lees Summit, Aimee Miller Listing Contact: 816-377-4255 
Sold

9609 N Colrain Avenue

9609 N Colrain Avenue, Kansas City, MO 64154

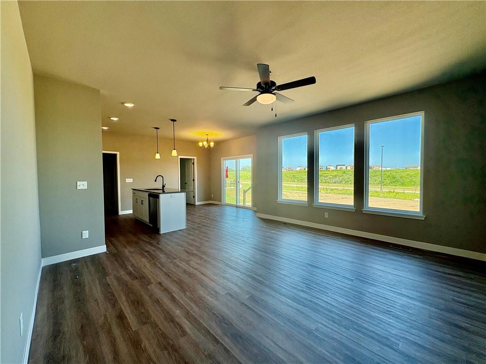
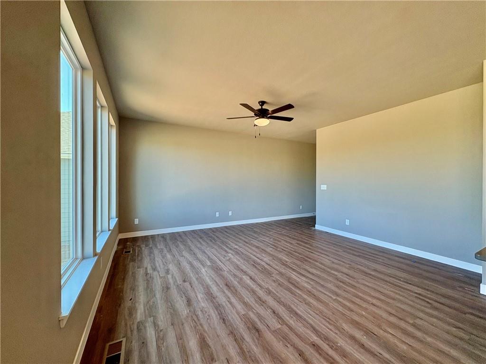
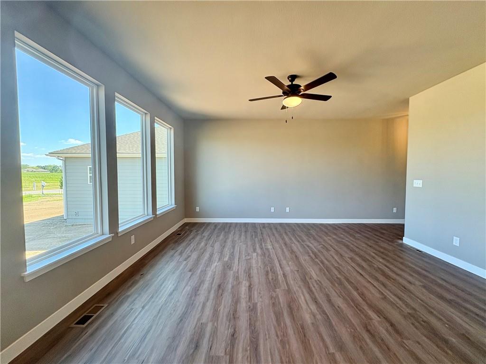
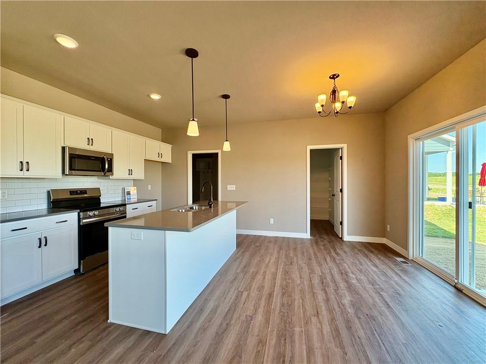
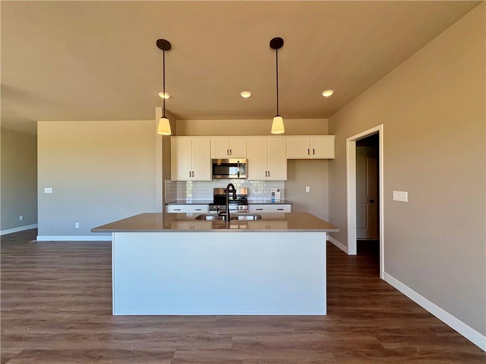
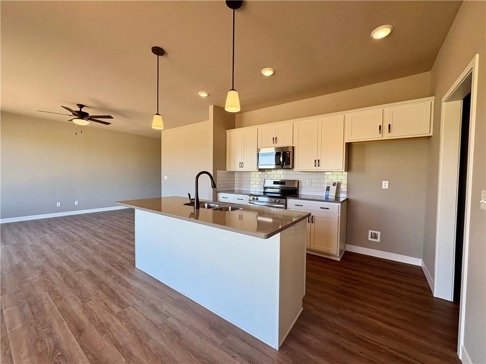
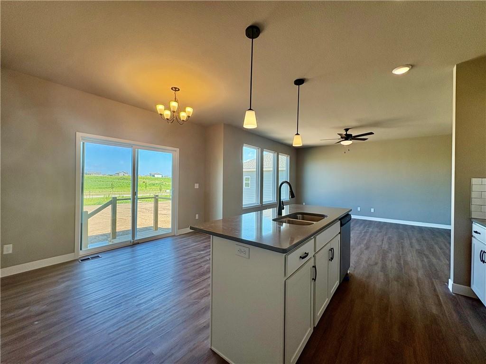
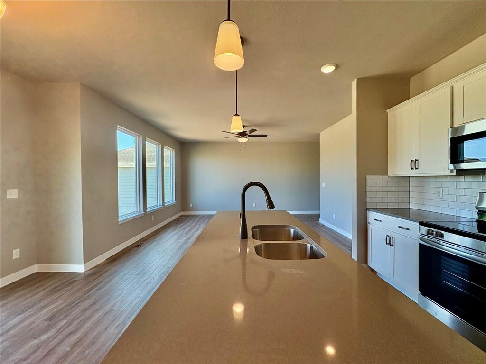
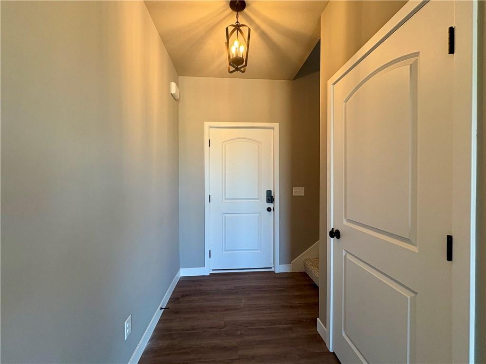
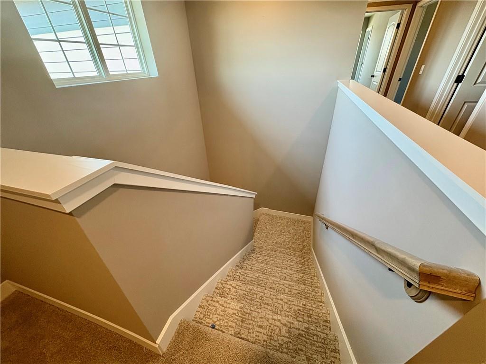
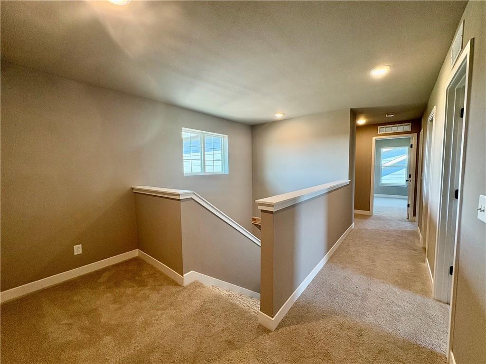
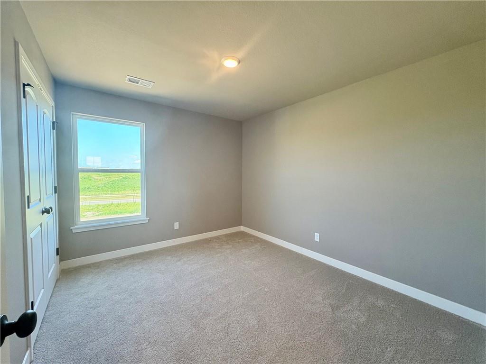
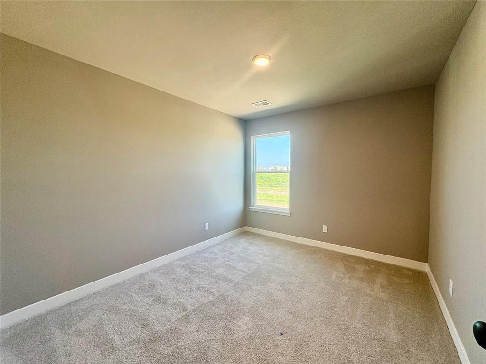
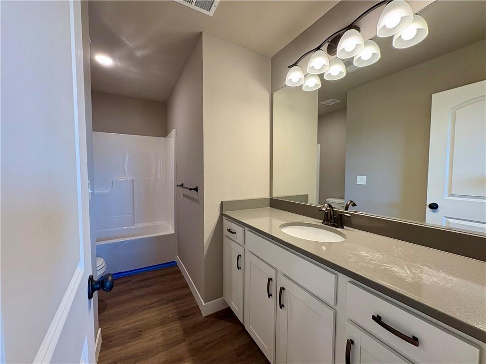
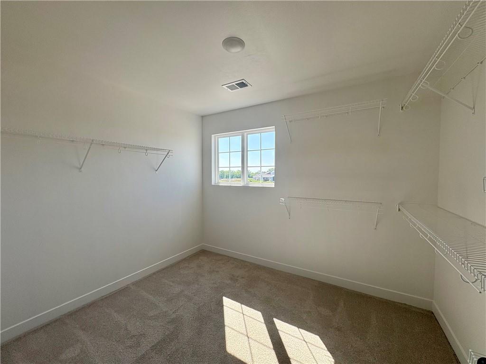
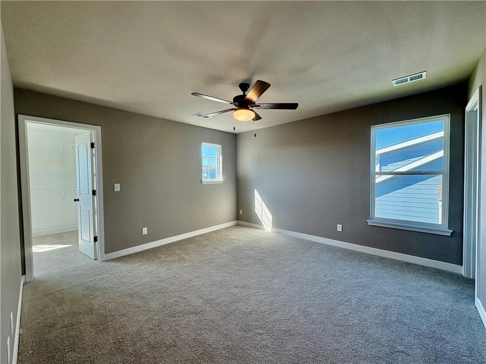
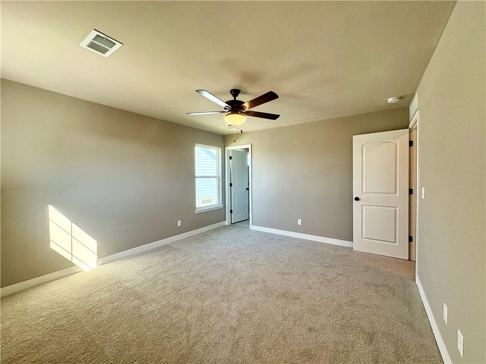
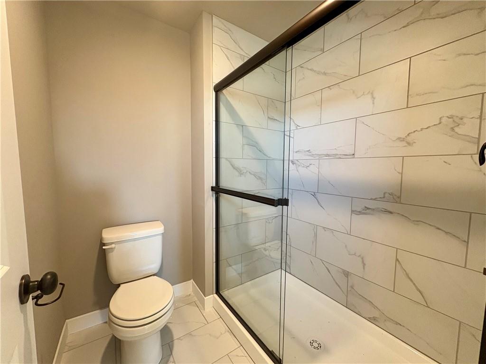
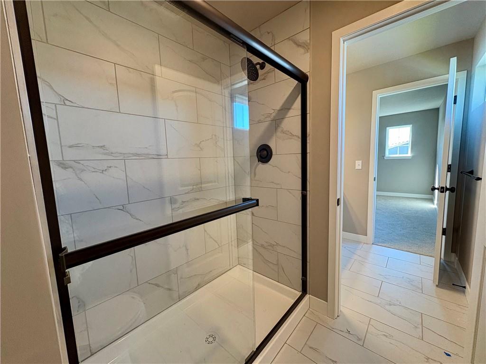
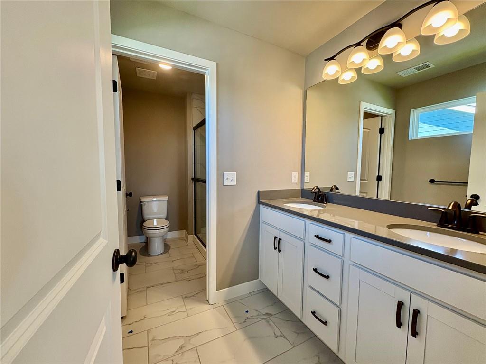
PHOTOS ARE SIMULATED. NEW PICS COMING SOON.

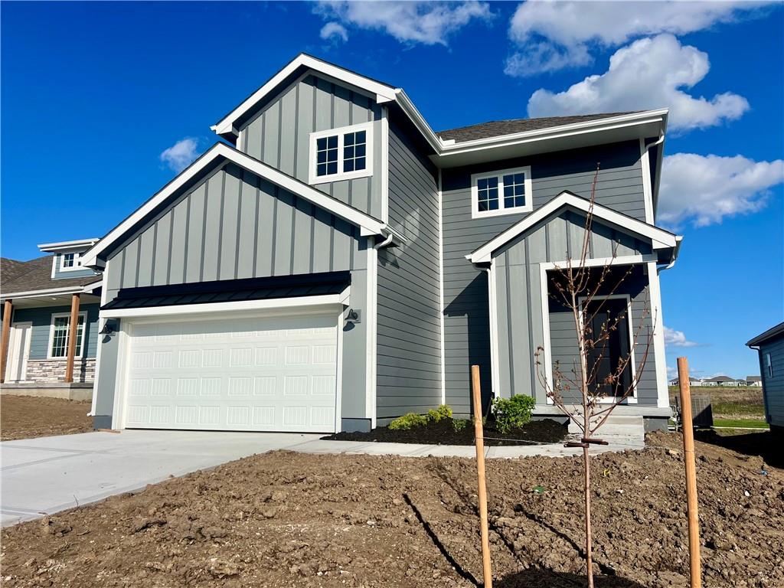
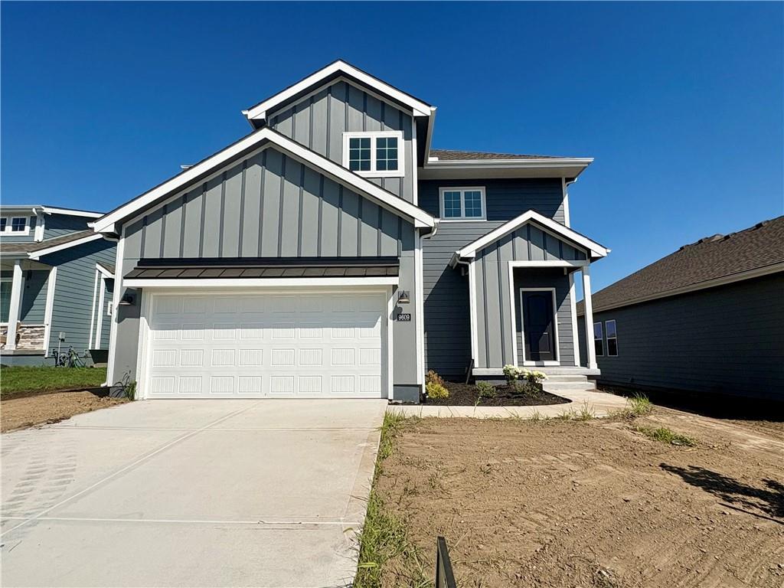
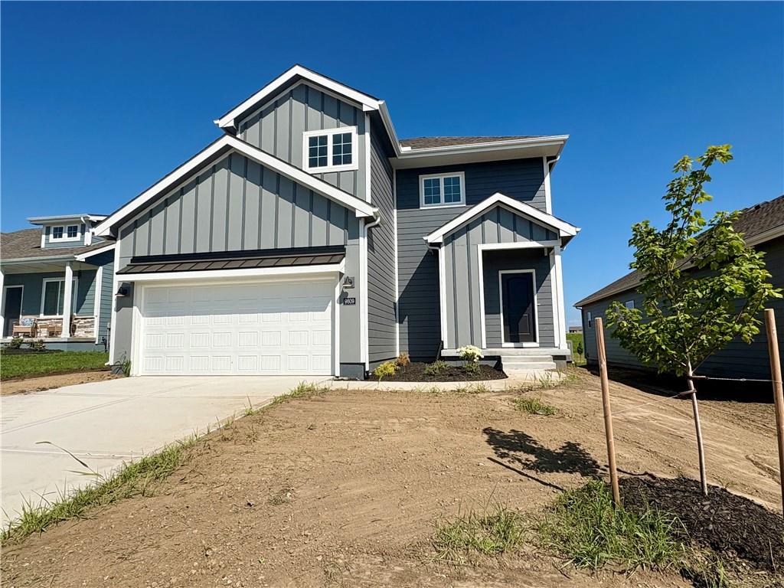
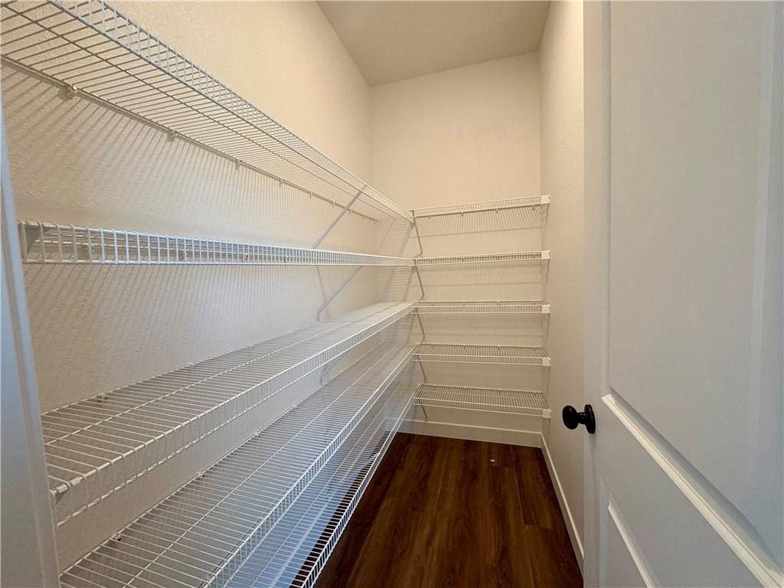
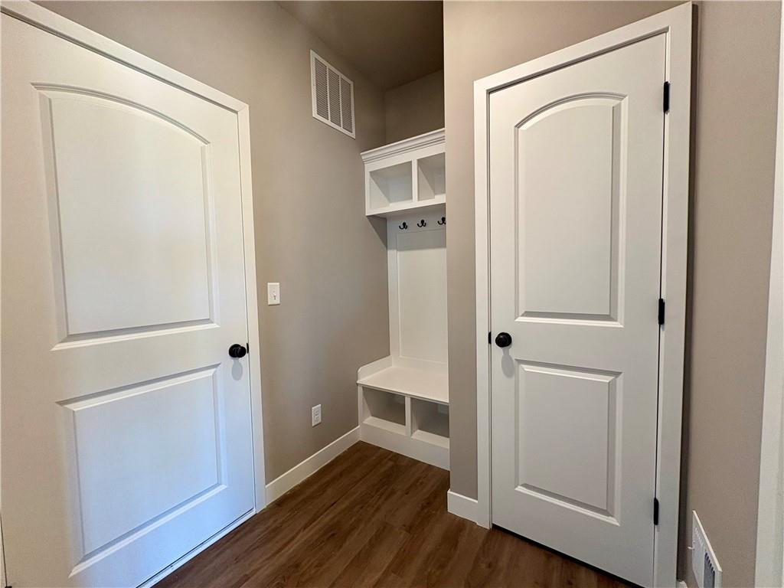
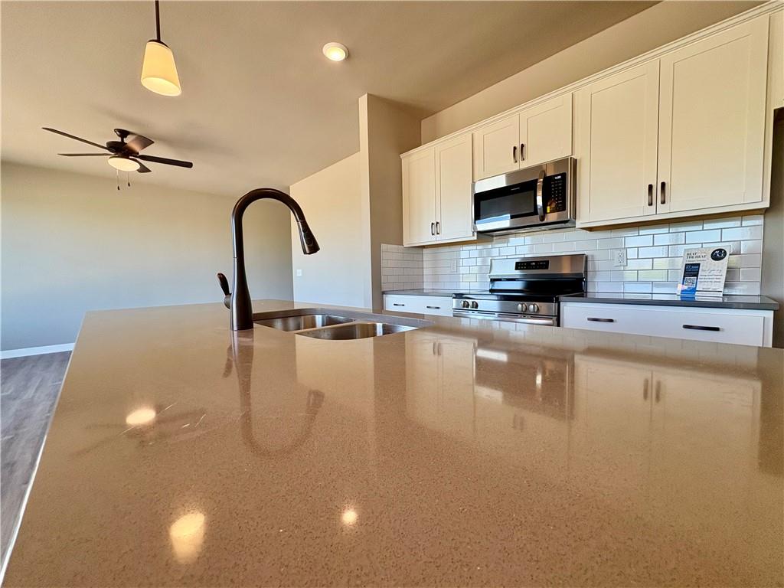
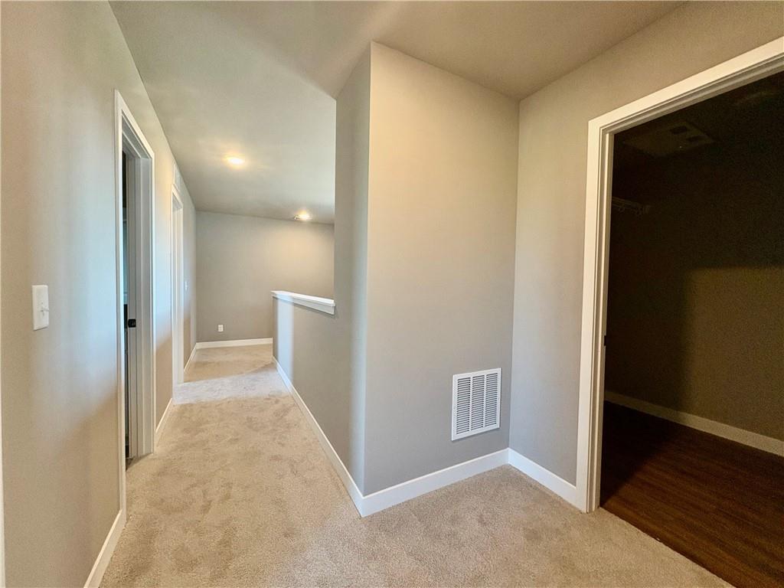
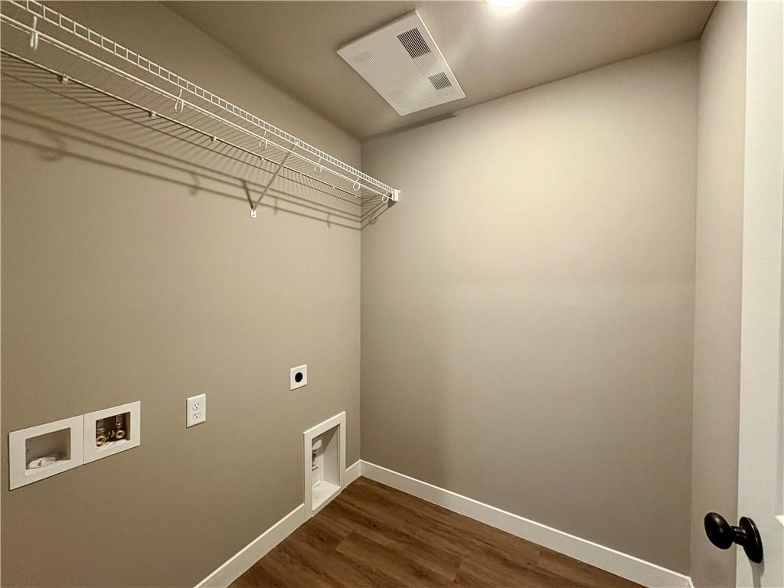
Step into the Lancaster plan by Ashlar Homes. This home features an open living space that seamlessly blends style and comfort. The beautiful kitchen is a chef's dream, equipped with modern appliances and a large pantry, perfect for all your storage needs. Upstairs, you'll find a convenient laundry room, making chores a breeze. This home offers the ideal blend of luxury and functionality. Don't miss the chance to own this meticulously designed two-story home!

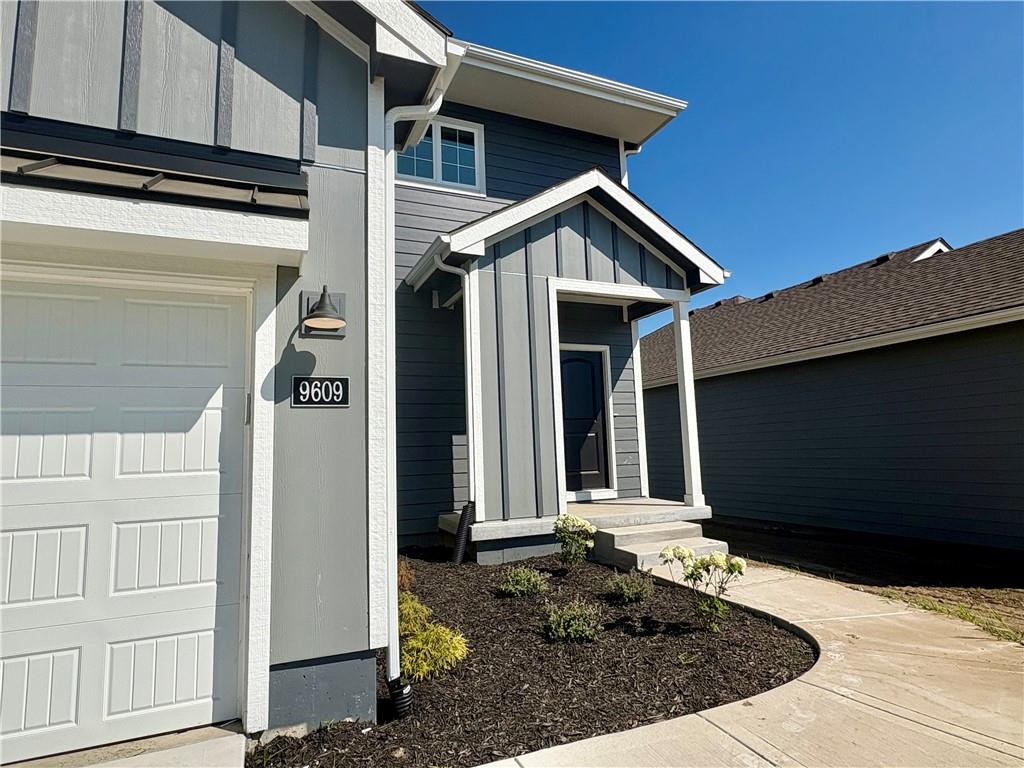
***Pictures are of a different Lancaster so options may differ***
Exterior and Interior color palettes may vary.

3
beds

3
baths

1,622 Sq.Ft. LIVING AREA

7,280 Sq.Ft. lot

Aimee Miller

Aimee Miller

Features & Amenities

Interior

  • total bedrooms3
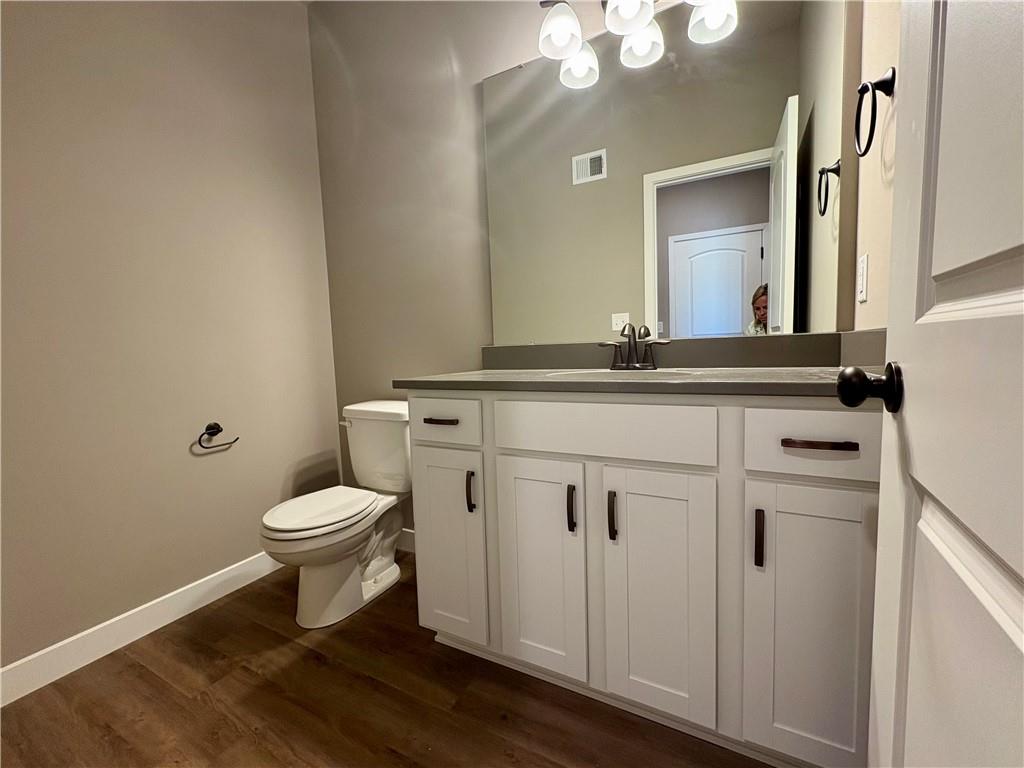
  • Total bathrooms3
  • full bathrooms2
  • half bathroom1
  • Laundry room Laundry Room, Upper Level
  • Flooring Carpet, Luxury Vinyl, Tile
  • APPLIANCES Dishwasher, Disposal, Microwave, Stainless Steel Appliance(s)
  • other interior Features Ceiling Fan(s), Kitchen Island, Pantry, Smart Thermostat, Walk-In Closet(s)

Area & Lot

  • Status Sold
  • Date Sold August 19, 2025
  • Living Area1,622 Sq.Ft.
  • Lot Area7,280 Sq.Ft.
  • MLS® ID2508953
  • TypeResidential
  • NeighborhoodKansas City
  • Architecture StylesTraditional
  • Elementary SchoolBarry Elementary
  • Middle SchoolPlatte Purchase
  • High SchoolPlatte County R-III
  • School DistrictPlatte County R-III

Exterior

  • Garage Space2.0
  • water SourcePublic
  • roofComposition
  • lot featuresCity Lot
  • parkingAttached, Garage Door Opener, Garage Faces Front
  • HEAT TYPENatural Gas
  • AIR CONDITIONINGElectric
  • sewerPublic Sewer
  • HOA AmenitiesPickleball Court(s), Play Area, Pool
  • security FeaturesSmart Door Lock, Smoke Detector(s)

Financial

  • Price Upon Request

Kansas City

Explore

Let’s Get You Moving

Our team’s unprecedented professionalism, skill, and attention to detail has allowed us to set sales records. We will ensure your buying or selling experience exceeds your expectations.

Let’s Get You Moving

Whether you're buying, selling, building, or relocating to the Sioux Falls area, our team is ready to help you make your next move with confidence.

Start Your Home Search

Browse our exclusive properties in the area.

Follow Us on Instagram