9628 N Amoret Avenue
SEE ALL PHOTOS
9628 N Amoret Avenue
Courtesy of ReeceNichols - Lees Summit, Aimee Miller Listing Contact: 816-377-4255 
Sold

9628 N Amoret Avenue

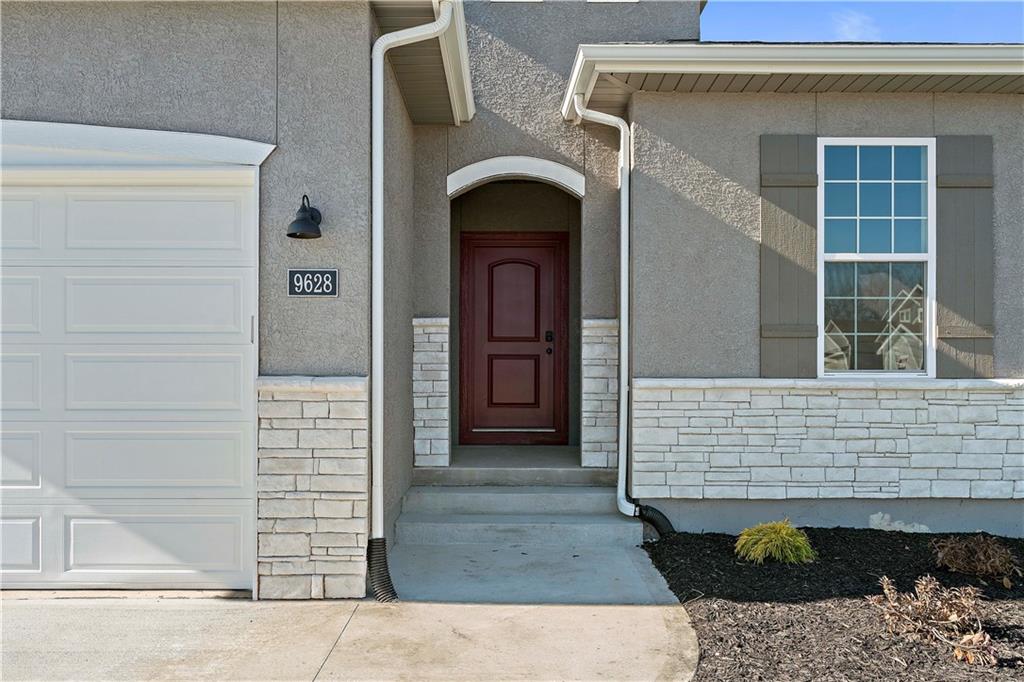
9628 N Amoret Avenue, Kansas City, MO 64154

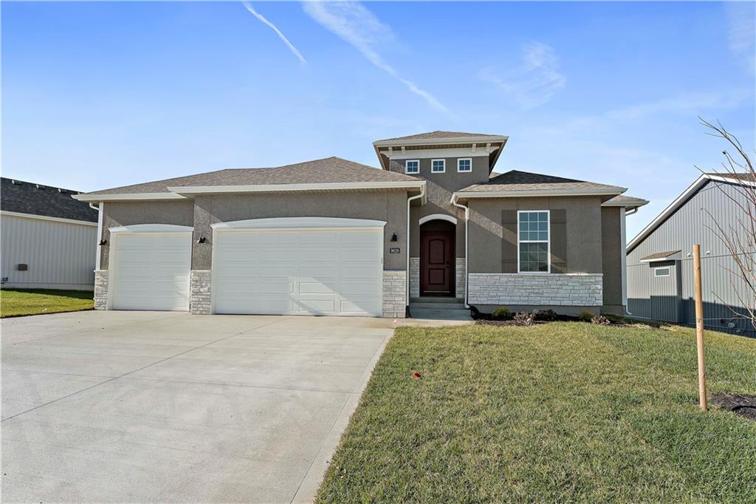
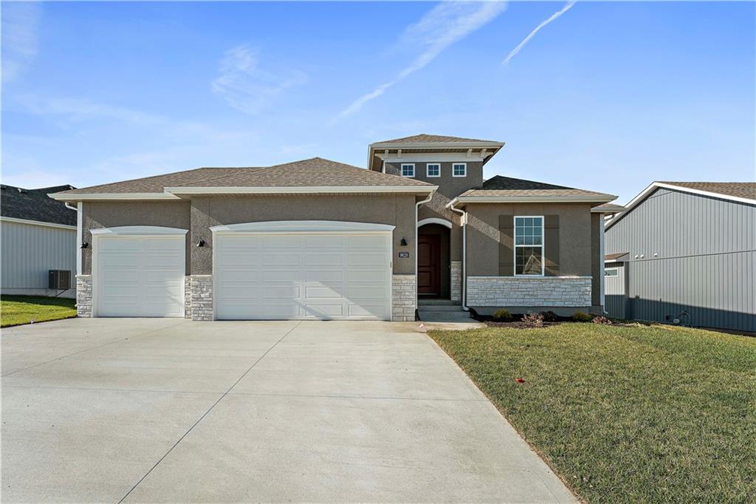
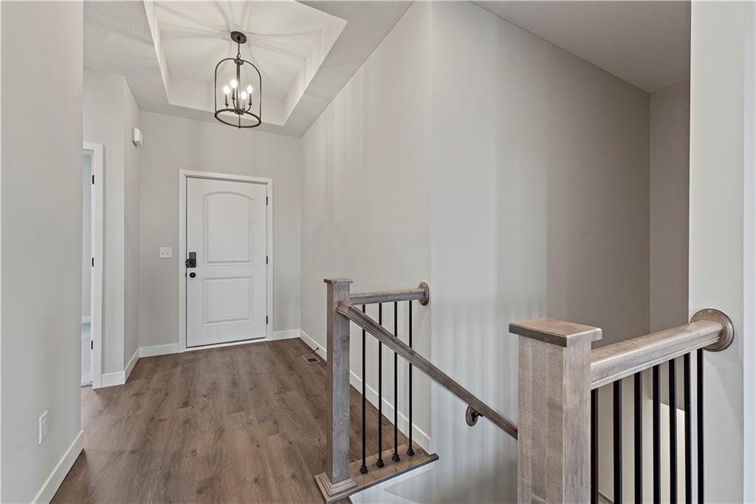
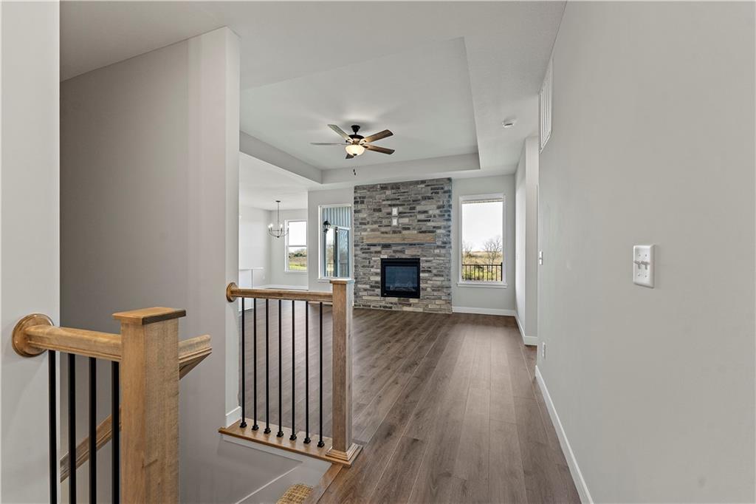
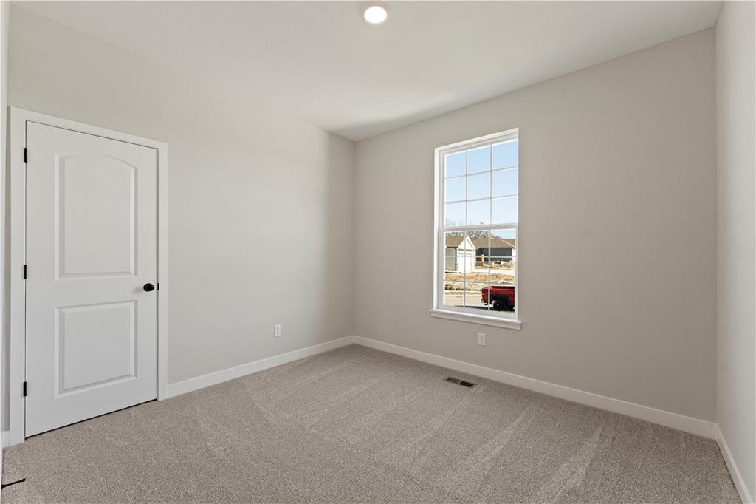
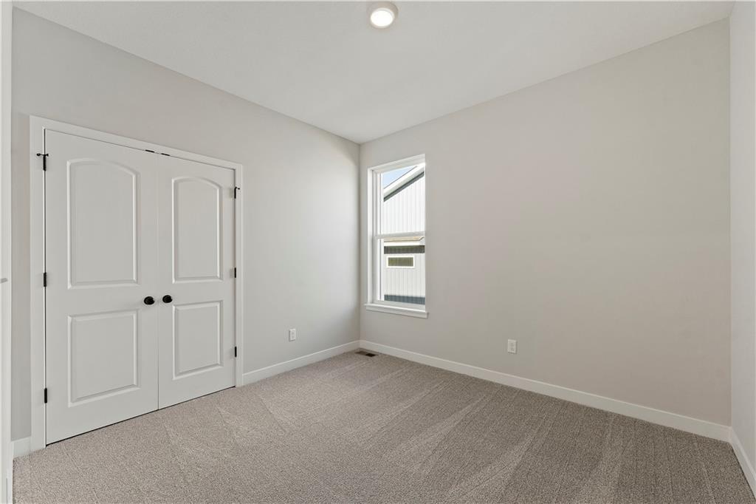
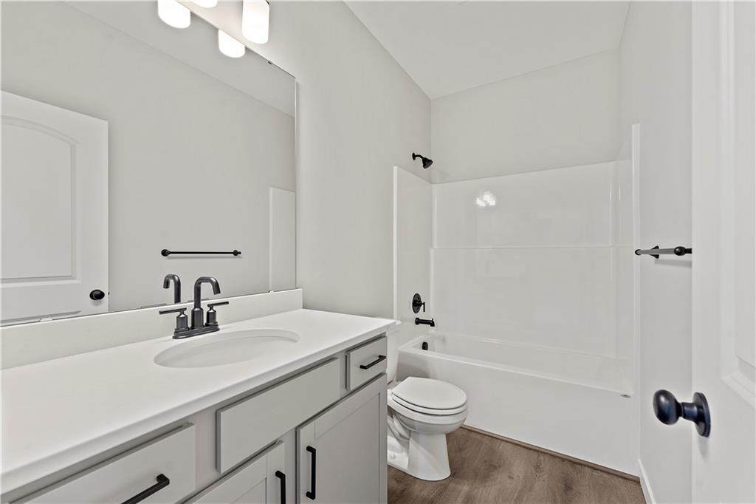
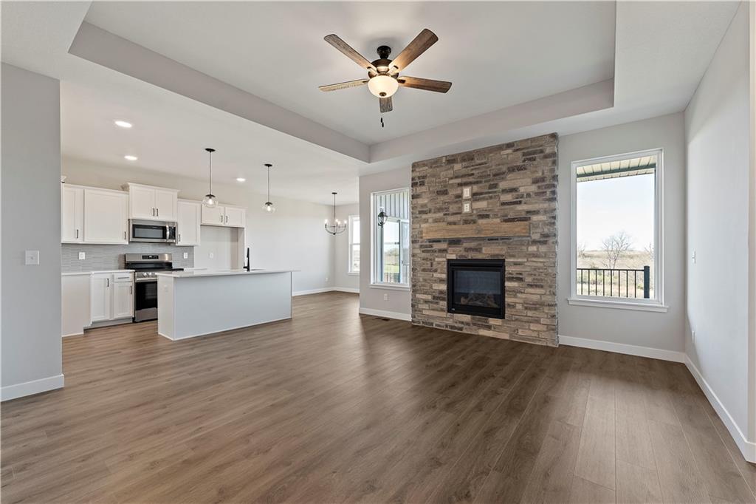
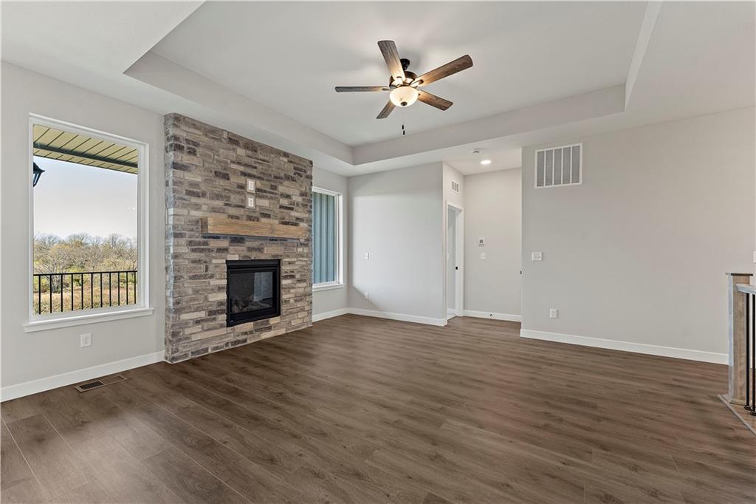
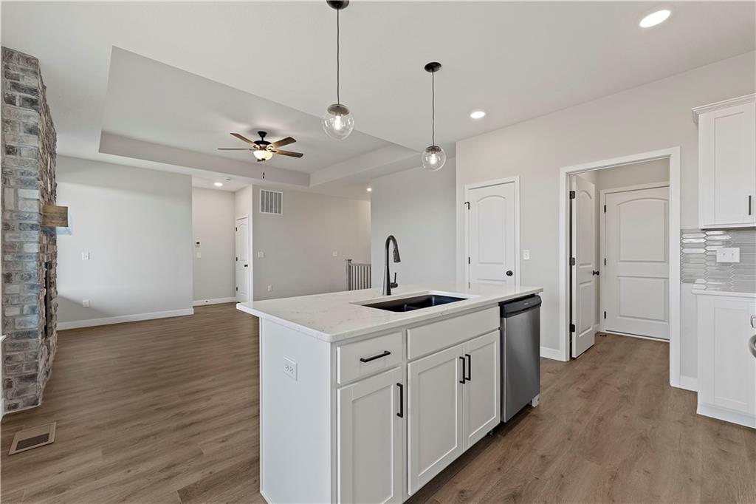
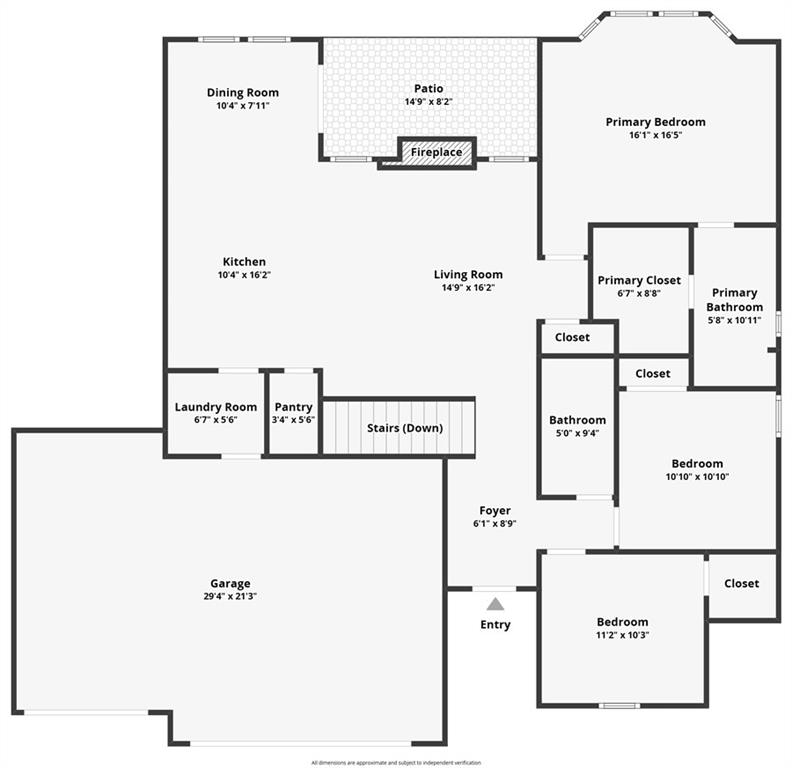
Welcome to The Redbud by Ashlar Homes, a beautifully designed 3-bedroom, 2-bathroom Ranch with a highly sought-after open layout. This home boasts LVP flooring throughout most of the main level and a stunning floor-to-ceiling stone fireplace that anchors the living space.

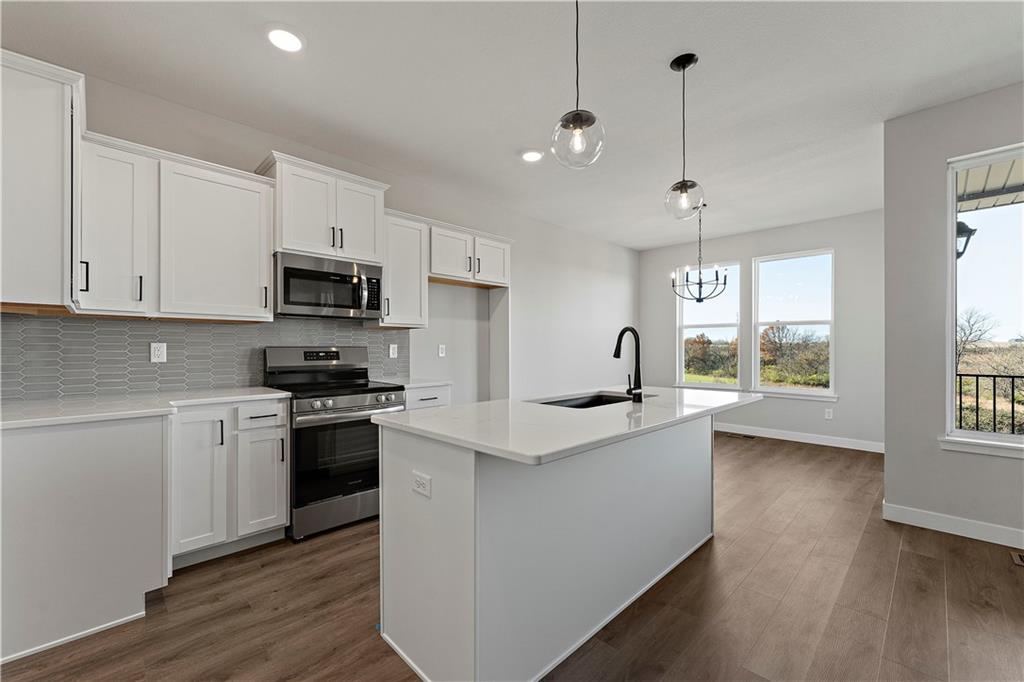
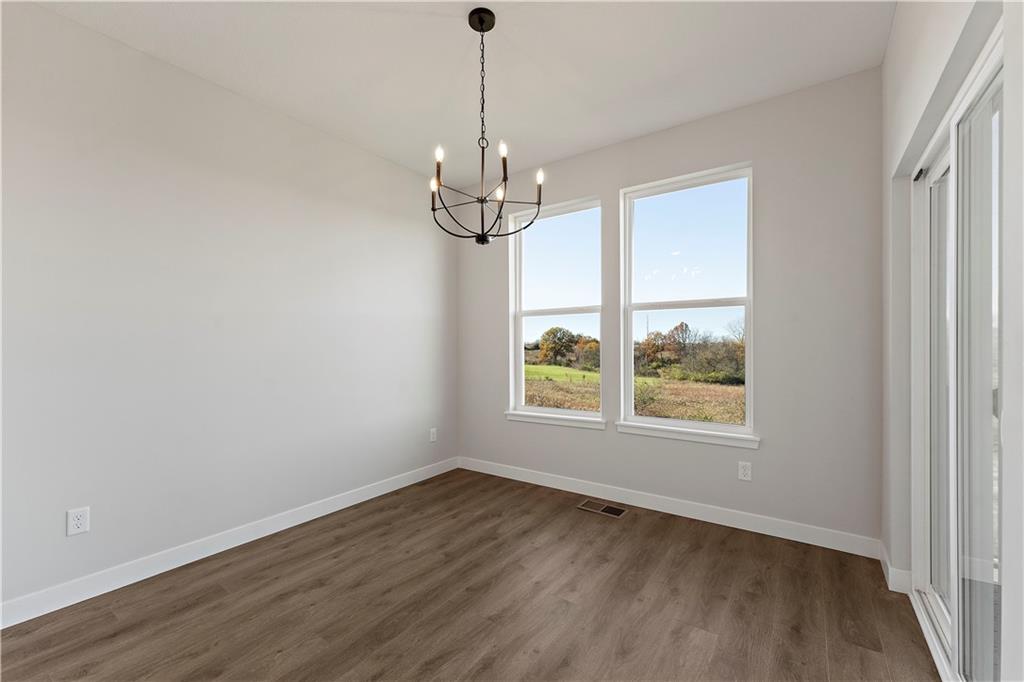
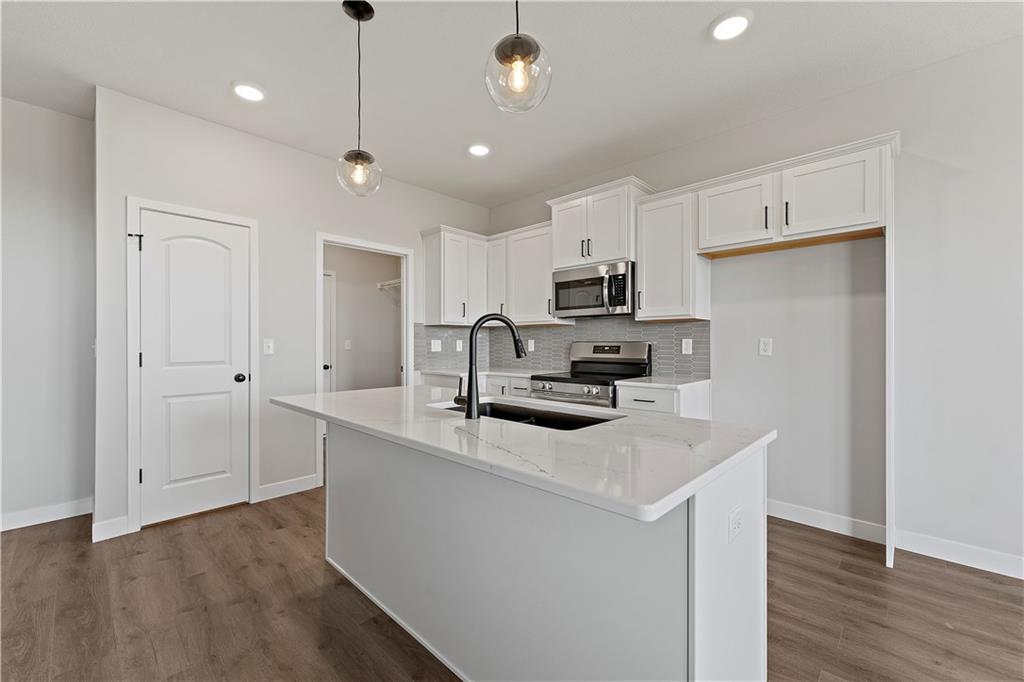
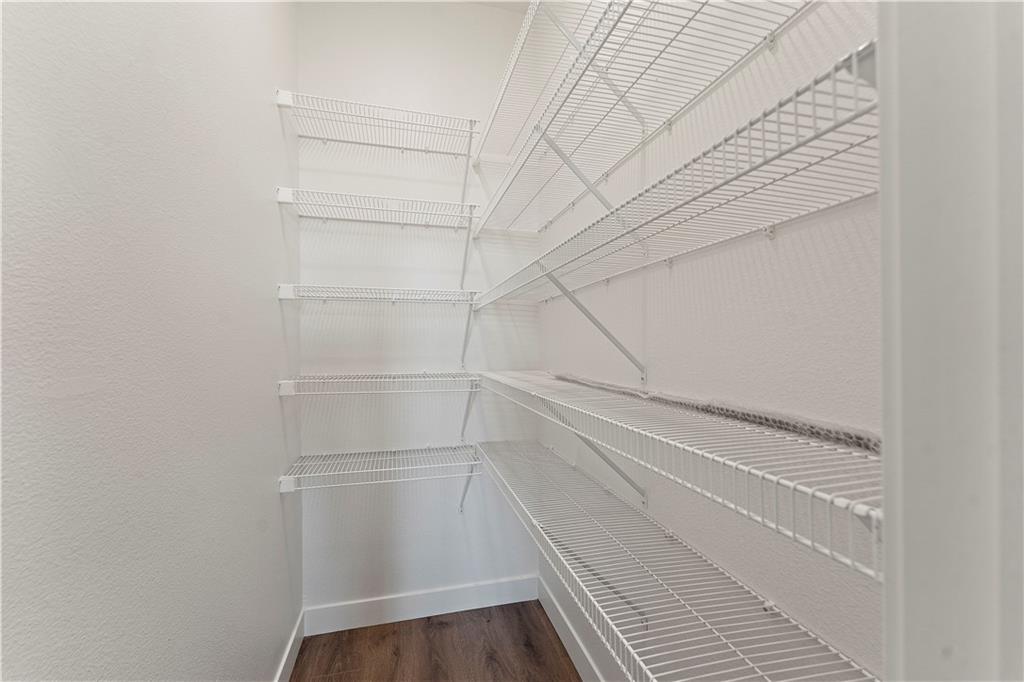
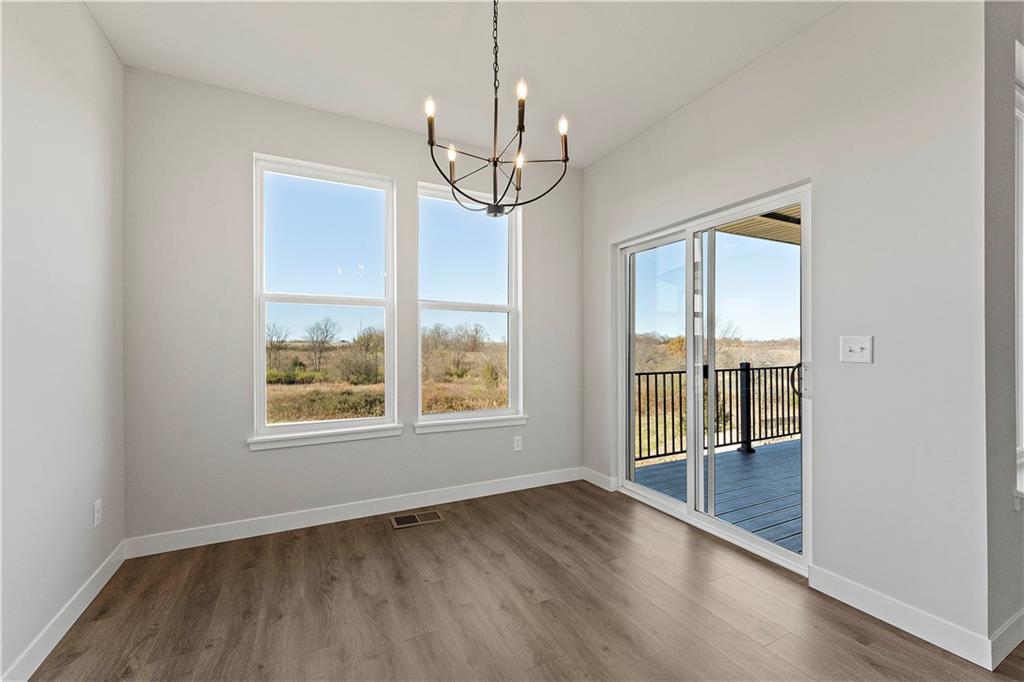
The kitchen is a true showstopper, featuring elegant quartz countertops, a huge center island, ample cabinetry, and a spacious pantry for all your storage needs. The spacious dining area flows seamlessly from the kitchen, making it ideal for entertaining and family gatherings. This open-concept design ensures an effortless connection between the kitchen, dining, and living areas, creating a bright and welcoming atmosphere.

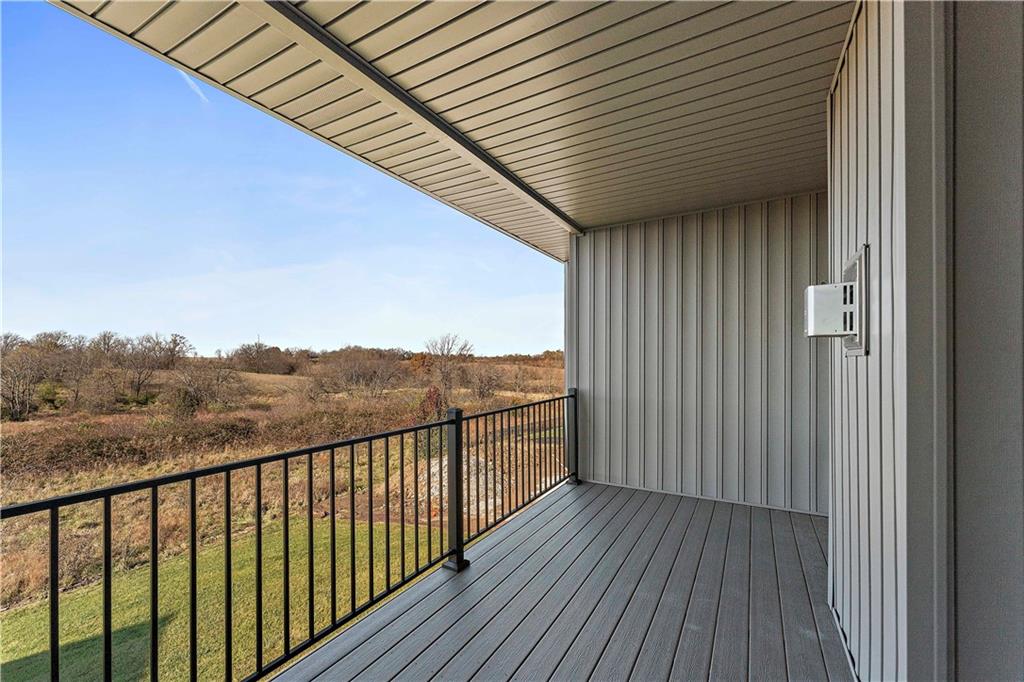
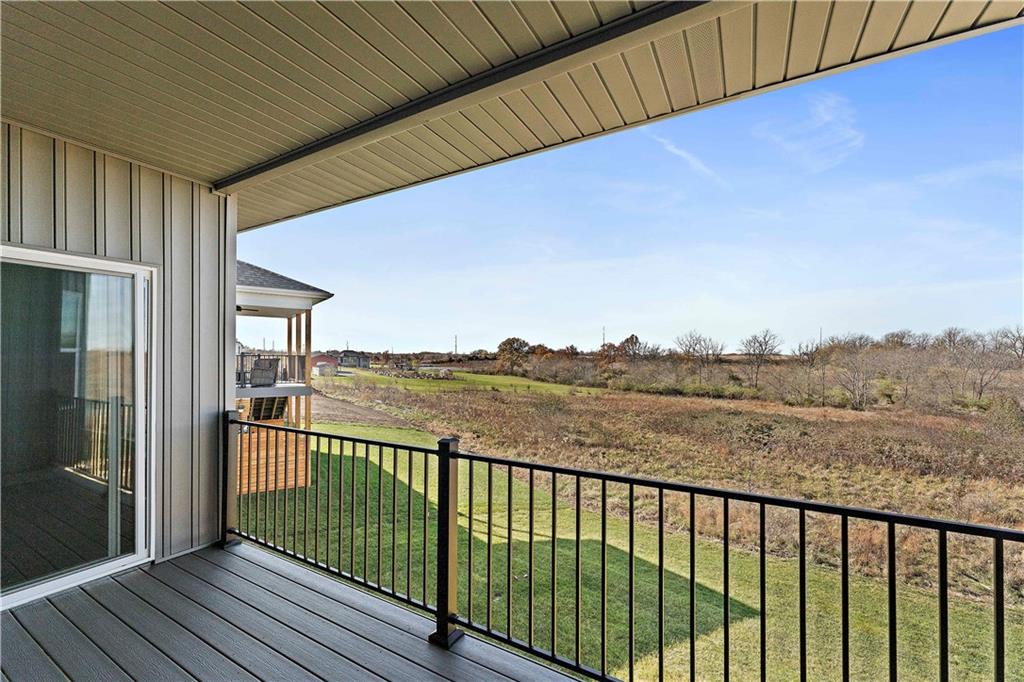
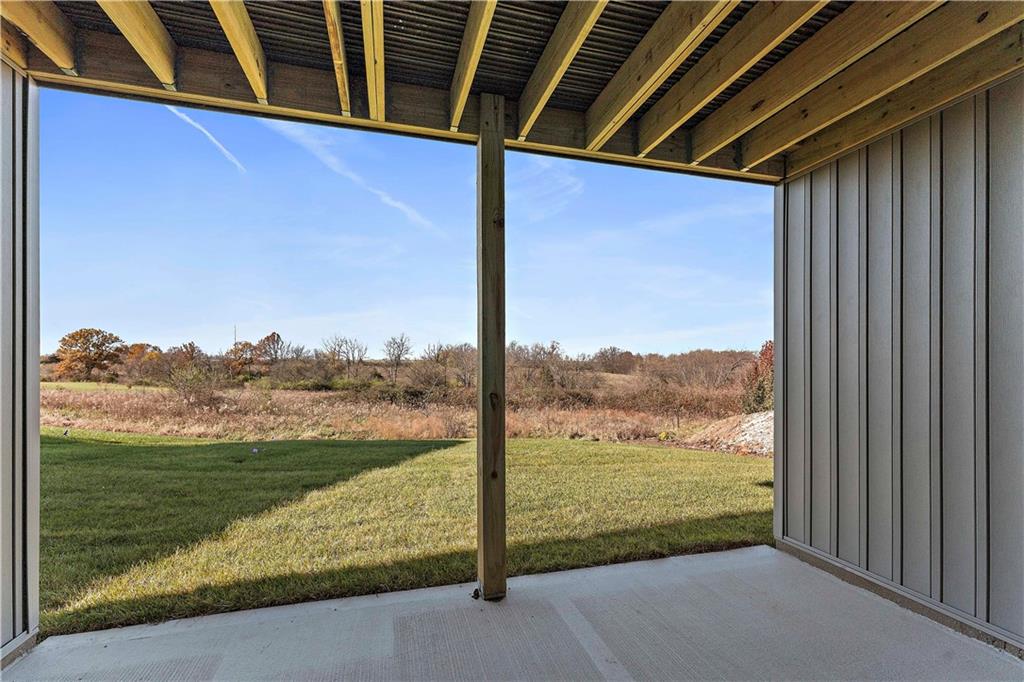
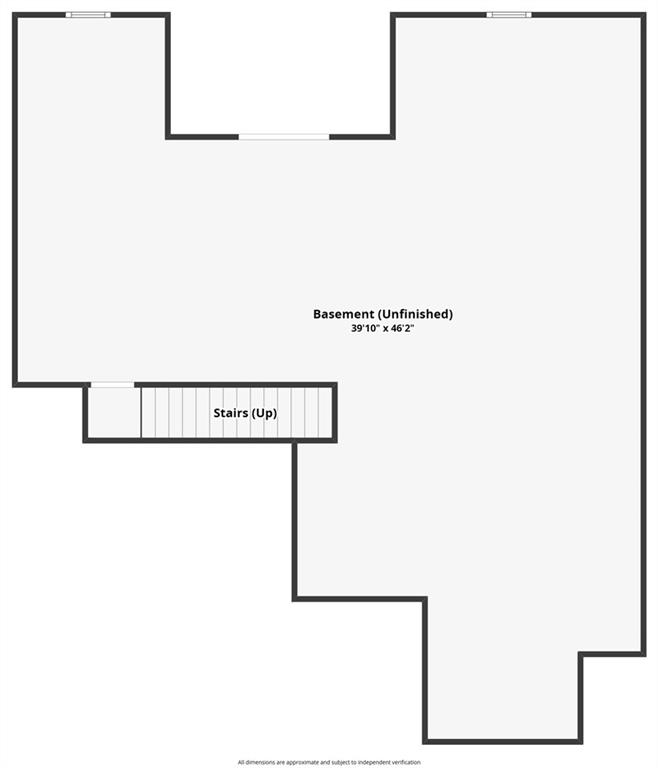
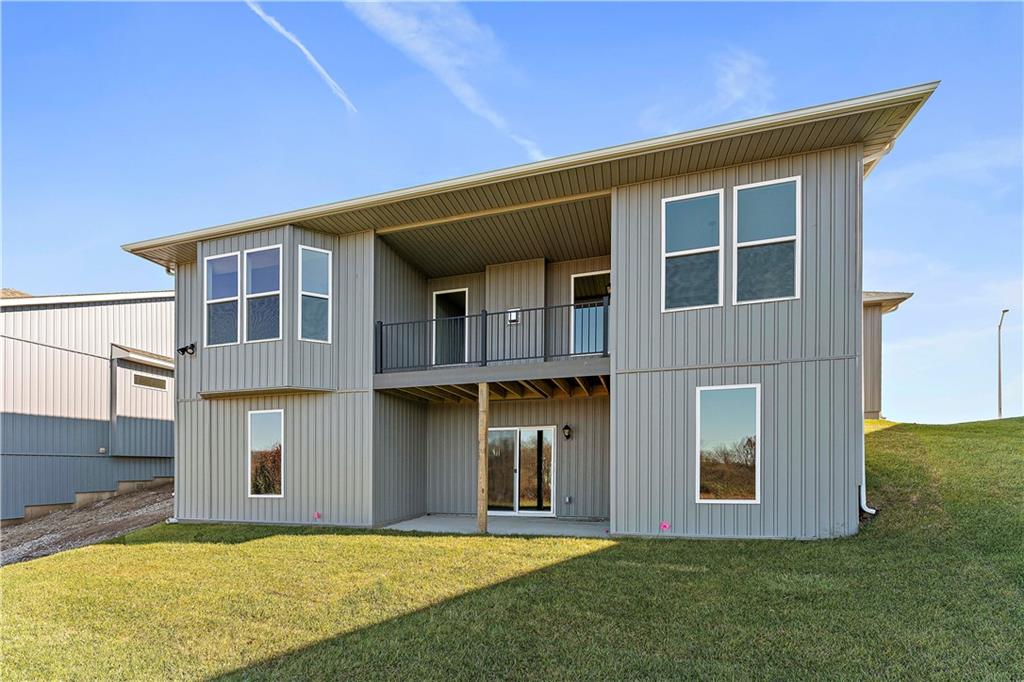
Step outside to the covered deck, perfect for outdoor relaxation, and take advantage of the walkout basement that offers endless potential for additional living space or storage.

Situated in the desirable Genesis Park community, this home is part of a family-friendly neighborhood with access to a community pool and highly rated A+++ schools.

Don't miss the opportunity to own this exceptional home at an affordable price point.

3
beds

2
baths

1,401 Sq.Ft. LIVING AREA

0.26 Acres lot

Aimee Miller

Aimee Miller

Features & Amenities

Interior

  • total bedrooms3
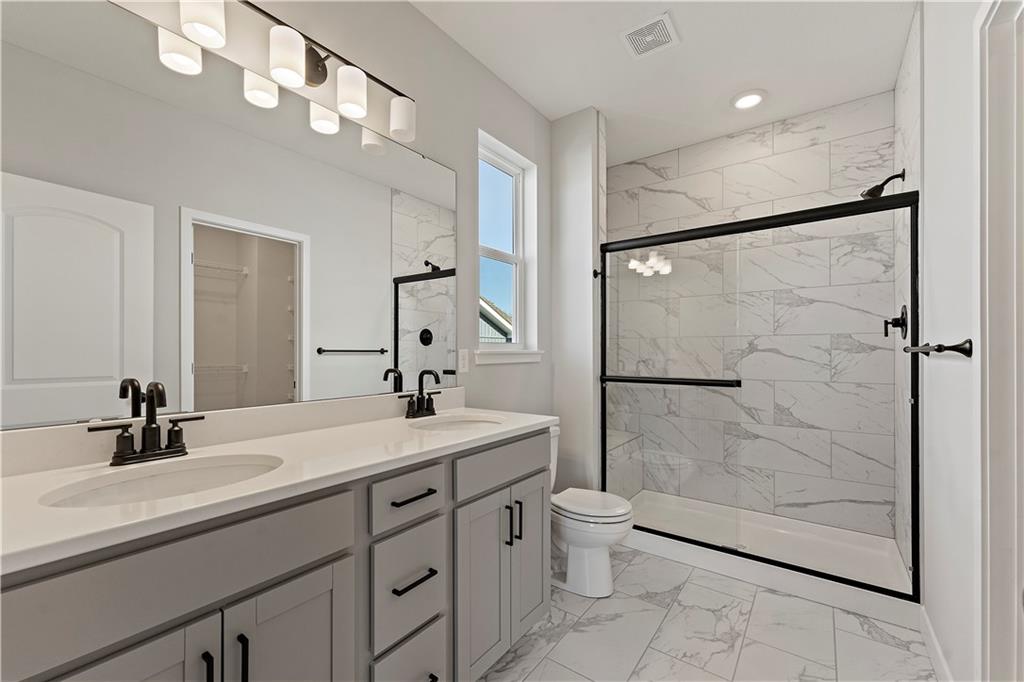
  • Total bathrooms2
  • full bathrooms2
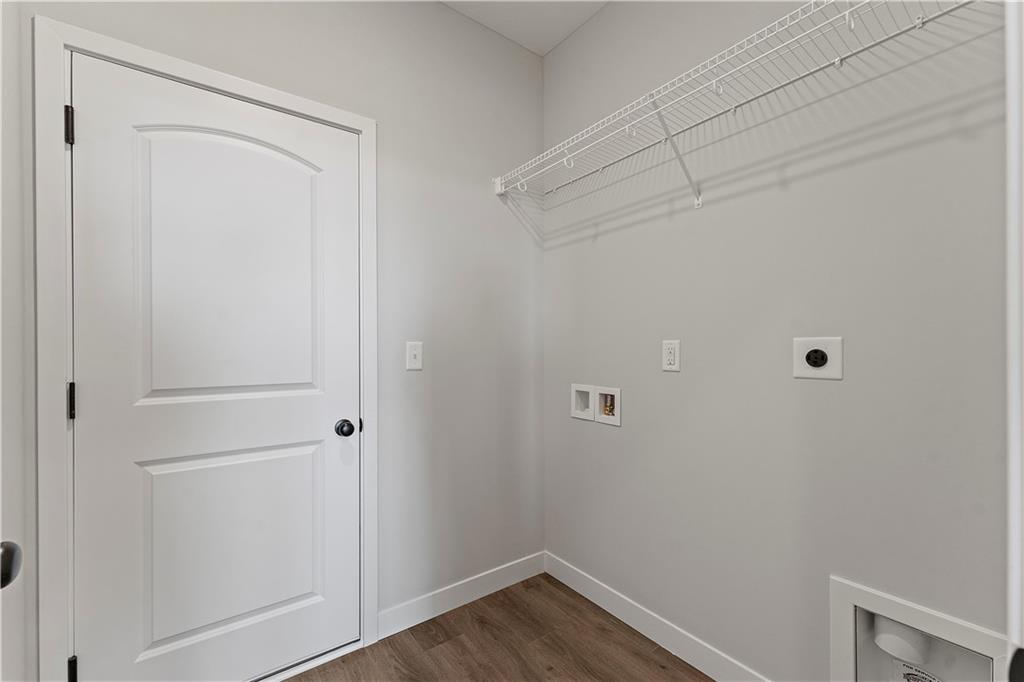
  • Laundry room Laundry Room, Off The Kitchen
  • Flooring Carpet, Luxury Vinyl, Tile
  • Fireplace Great Room
  • APPLIANCES Dishwasher, Disposal, Microwave, Built-In Electric Oven
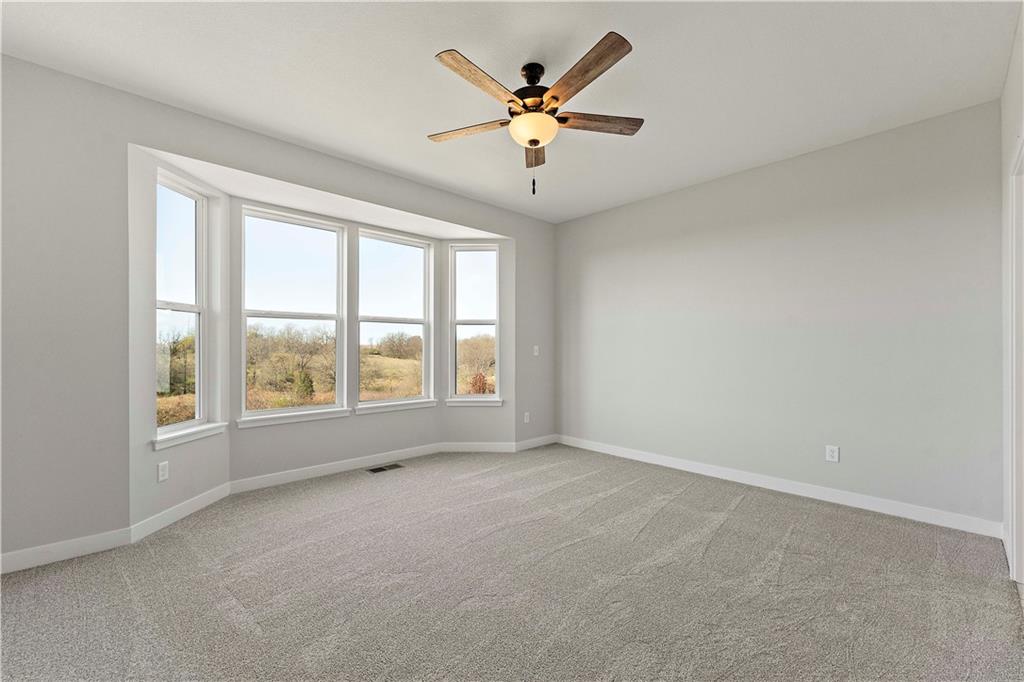
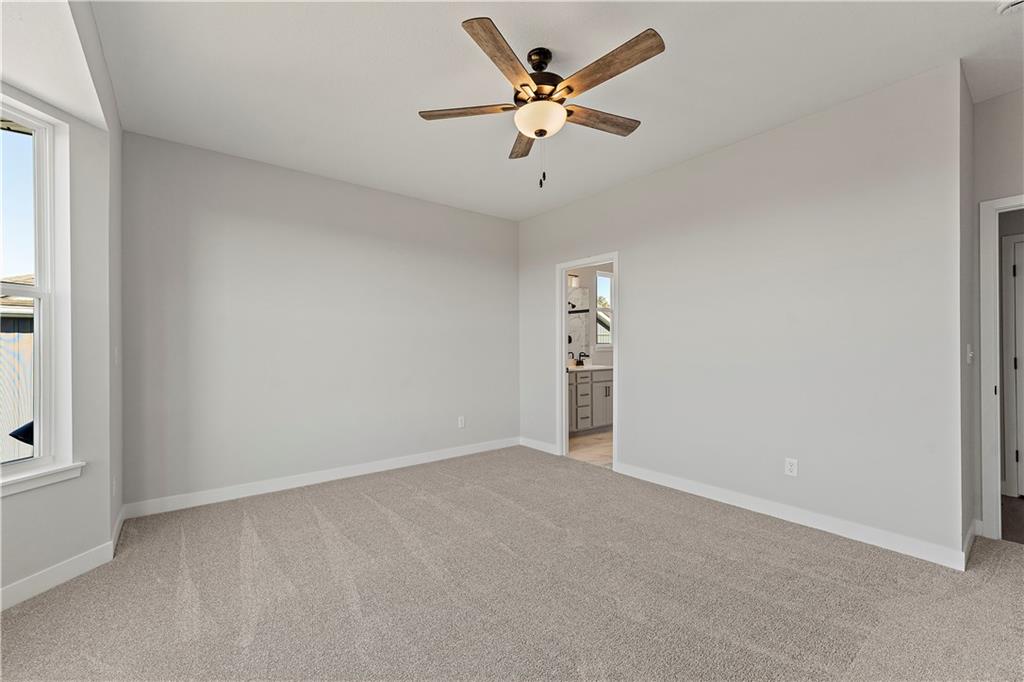
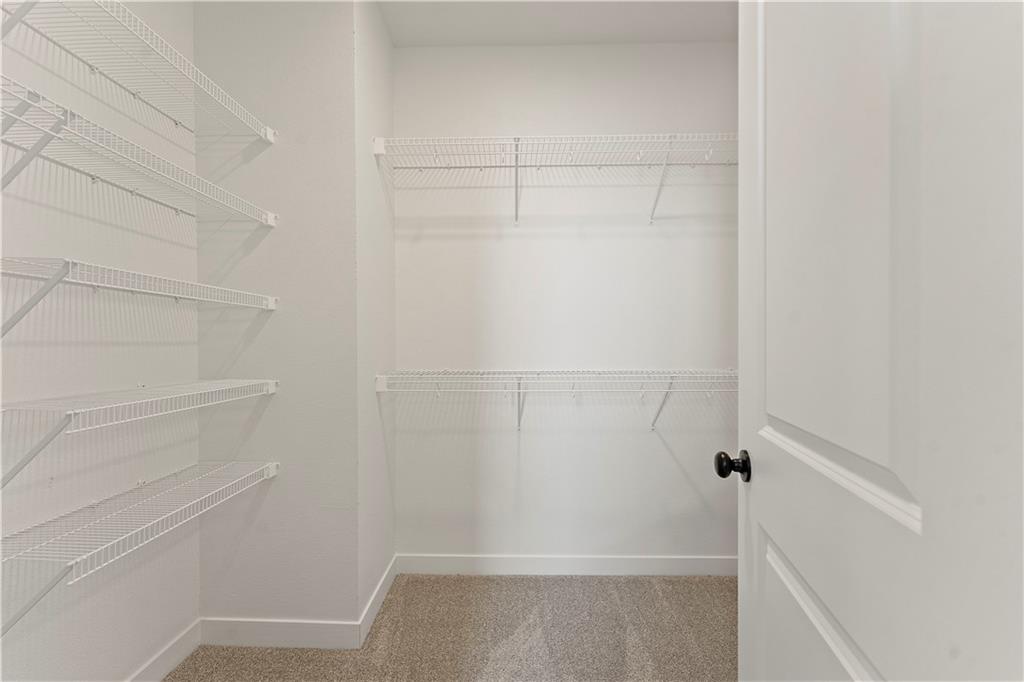
  • other interior Features Ceiling Fan(s), Kitchen Island, Pantry, Smart Thermostat, Walk-In Closet(s)

Area & Lot

  • Status Sold
  • Date Sold March 5, 2025
  • Living Area1,401 Sq.Ft.
  • Lot Area0.26 Acres
  • MLS® ID2523659
  • TypeResidential
  • YEAR BUILT2024
  • NeighborhoodKansas City
  • Architecture StylesTraditional
  • Elementary SchoolBarry Elementary
  • Middle SchoolBarry Middle
  • High SchoolPlatte County R-III
  • School DistrictPlatte County R-III

Exterior

  • Garage Space3.0
  • water SourcePublic
  • roofComposition
  • lot featuresCity Lot
  • parkingAttached
  • HEAT TYPENatural Gas
  • AIR CONDITIONINGElectric
  • sewerPublic Sewer
  • HOA AmenitiesPool
  • security FeaturesSmart Door Lock, Smoke Detector(s)

Financial

  • Price Upon Request

Kansas City

Explore

Let’s Get You Moving

Our team’s unprecedented professionalism, skill, and attention to detail has allowed us to set sales records. We will ensure your buying or selling experience exceeds your expectations.

Let’s Get You Moving

Whether you're buying, selling, building, or relocating to the Sioux Falls area, our team is ready to help you make your next move with confidence.

Start Your Home Search

Browse our exclusive properties in the area.

Follow Us on Instagram