9654 W 116th Street
9654 W 116th Street
9654 W 116th Street
9654 W 116th Street
9654 W 116th Street
9654 W 116th Street
9654 W 116th Street
9654 W 116th Street
9654 W 116th Street
9654 W 116th Street
9654 W 116th Street
9654 W 116th Street
9654 W 116th Street
9654 W 116th Street
9654 W 116th Street
9654 W 116th Street
9654 W 116th Street
9654 W 116th Street
9654 W 116th Street
9654 W 116th Street
9654 W 116th Street
9654 W 116th Street
9654 W 116th Street
9654 W 116th Street
9654 W 116th Street
9654 W 116th Street
9654 W 116th Street
9654 W 116th Street
9654 W 116th Street
9654 W 116th Street
9654 W 116th Street
9654 W 116th Street
9654 W 116th Street
9654 W 116th Street
9654 W 116th Street
9654 W 116th Street
9654 W 116th Street
9654 W 116th Street
9654 W 116th Street
9654 W 116th Street
9654 W 116th Street
9654 W 116th Street
9654 W 116th Street
9654 W 116th Street
9654 W 116th Street
9654 W 116th Street
9654 W 116th Street
9654 W 116th Street
9654 W 116th Street
9654 W 116th Street
SEE ALL PHOTOS
9654 W 116th Street
9654 W 116th Street
9654 W 116th Street
9654 W 116th Street
9654 W 116th Street
9654 W 116th Street
9654 W 116th Street
9654 W 116th Street
9654 W 116th Street
9654 W 116th Street
9654 W 116th Street
9654 W 116th Street
9654 W 116th Street
9654 W 116th Street
9654 W 116th Street
9654 W 116th Street
9654 W 116th Street
9654 W 116th Street
9654 W 116th Street
9654 W 116th Street
9654 W 116th Street
9654 W 116th Street
9654 W 116th Street
9654 W 116th Street
9654 W 116th Street
9654 W 116th Street
9654 W 116th Street
9654 W 116th Street
9654 W 116th Street
9654 W 116th Street
9654 W 116th Street
9654 W 116th Street
9654 W 116th Street
9654 W 116th Street
9654 W 116th Street
9654 W 116th Street
9654 W 116th Street
9654 W 116th Street
9654 W 116th Street
9654 W 116th Street
9654 W 116th Street
9654 W 116th Street
9654 W 116th Street
9654 W 116th Street
9654 W 116th Street
9654 W 116th Street
9654 W 116th Street
9654 W 116th Street
9654 W 116th Street
9654 W 116th Street
Courtesy of ReeceNichols- Leawood Town Center, Jacqueline Presson Listing Contact: 913-219-0709 
Sold

9654 W 116th Street

9654 W 116th Street, Overland Park, KS 66210

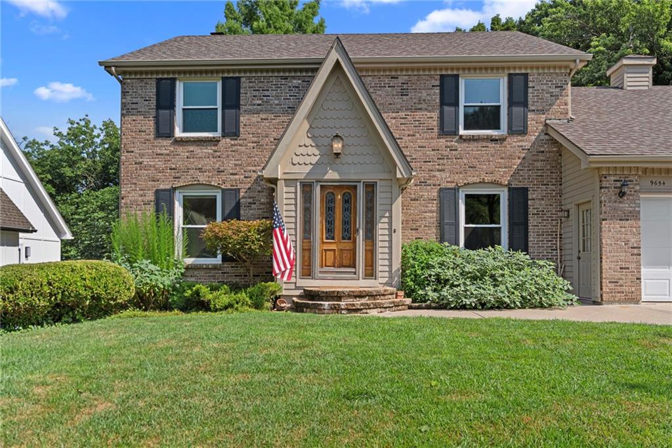
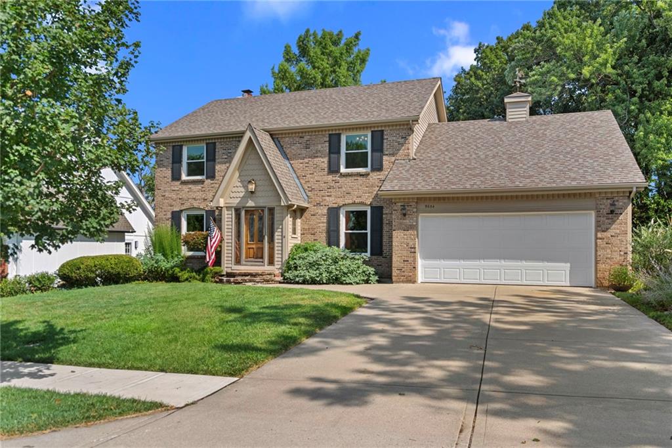
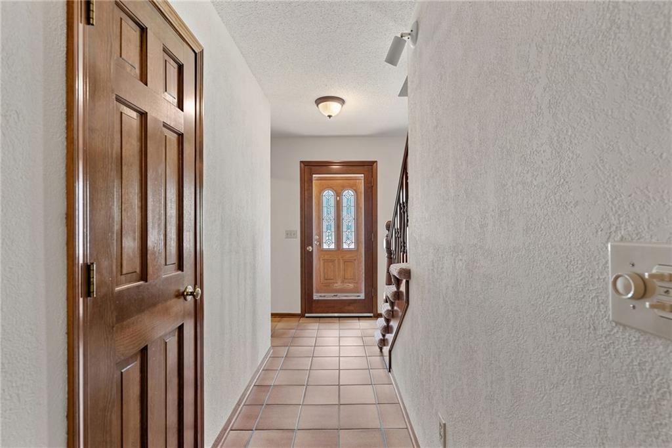
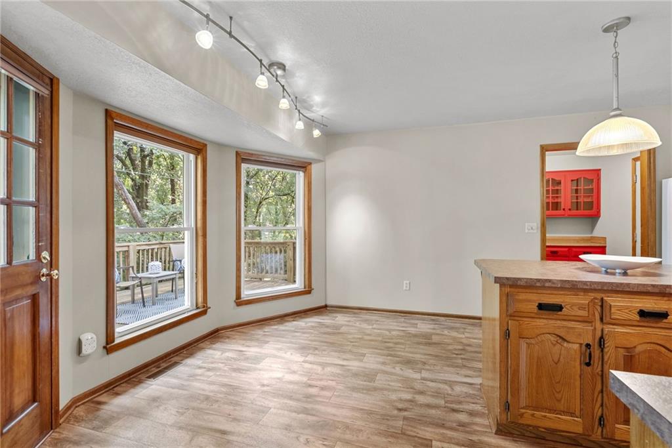
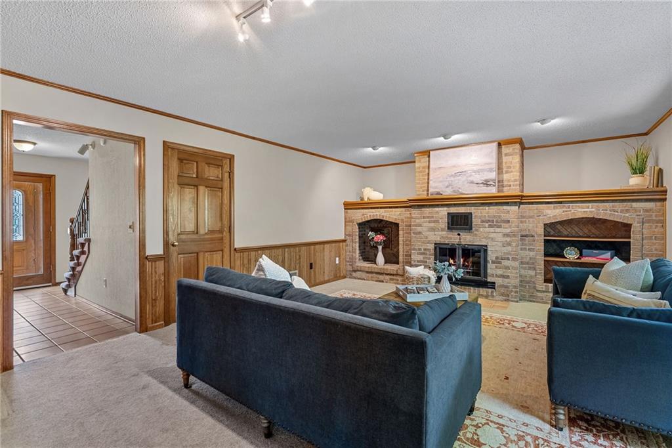
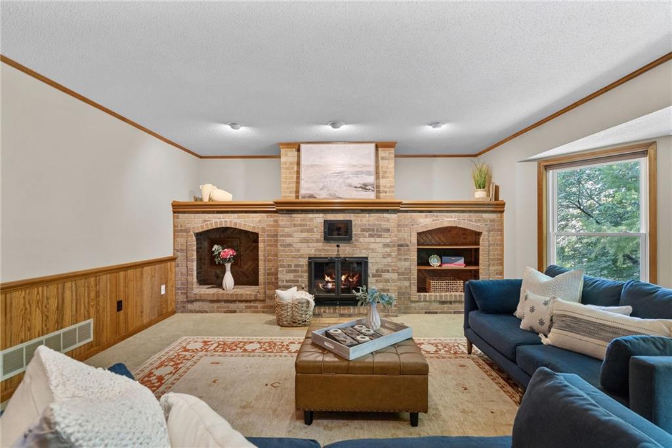
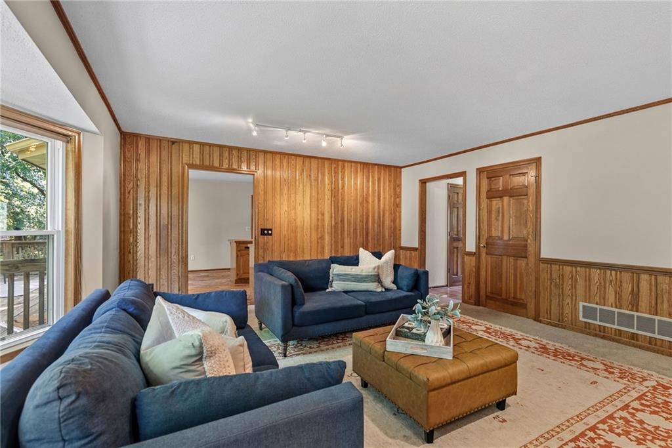
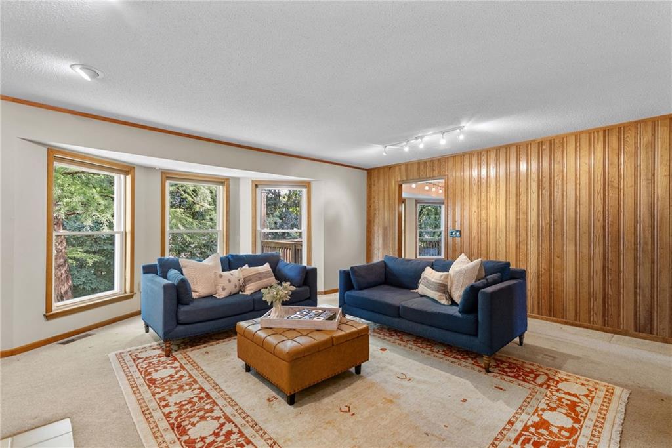
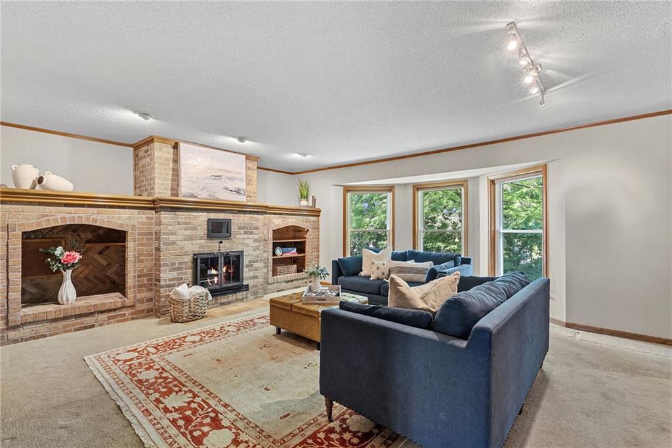
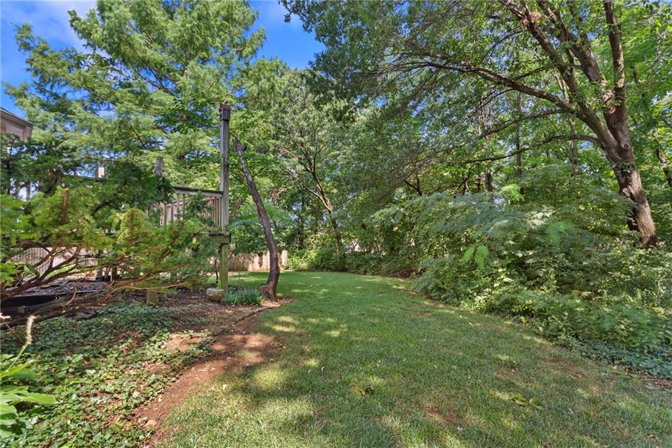
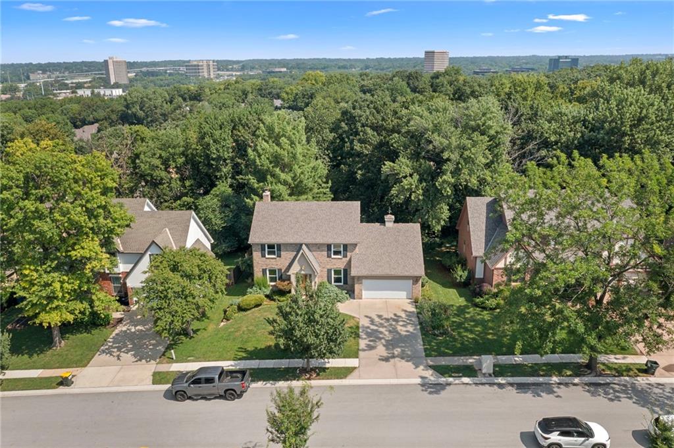
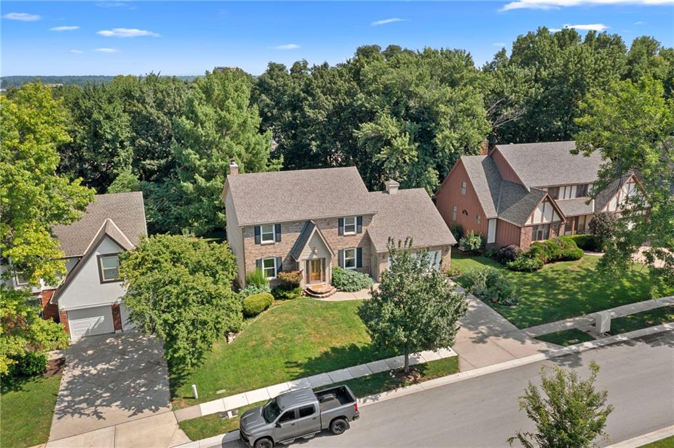
Welcome to this quality-built, one-owner home that has been lovingly cared for by the same family for 43 years. Constructed with durable 2x6 framing rather than traditional 2x4 construction, this home was thoughtfully designed for lasting quality, comfort, and energy efficiency. A unique air-lock entry helps maintain year-round comfort, while the centrally located masonry chimney radiates warmth throughout the main and upper levels. As a rare bonus, the chimney even features a built-in cooking oven--a one-of-a-kind feature that adds both charm and character.
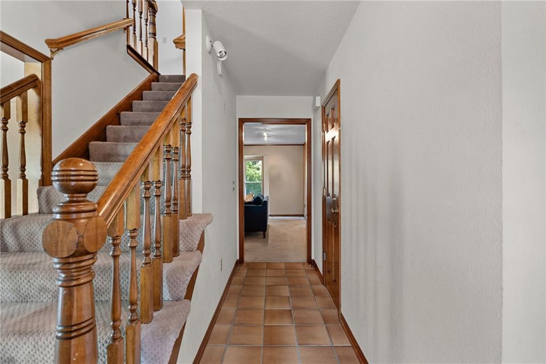
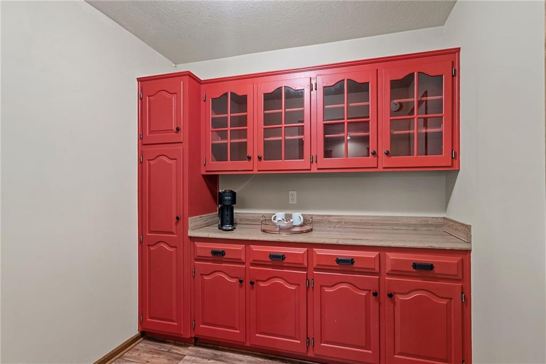
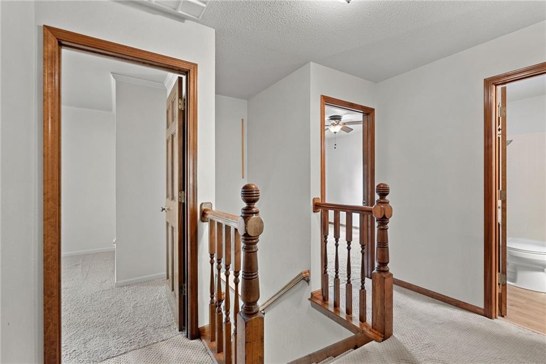
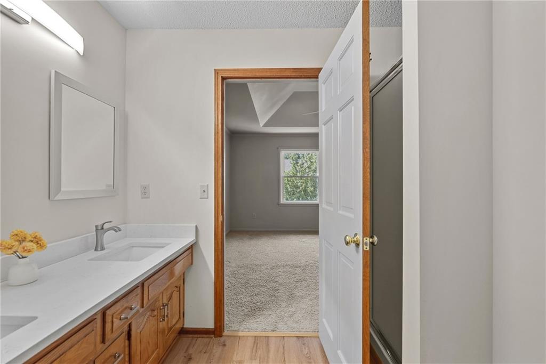
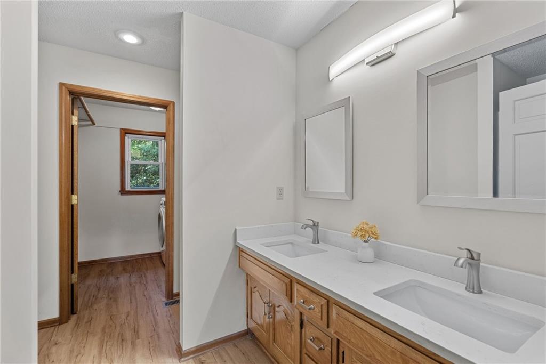
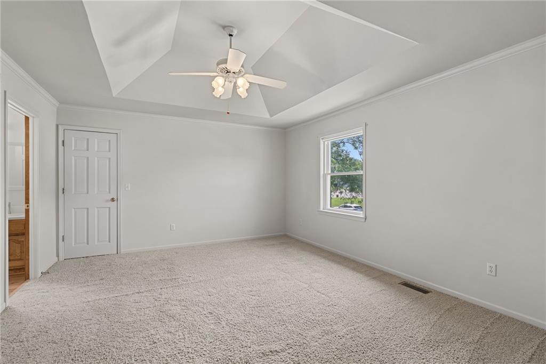
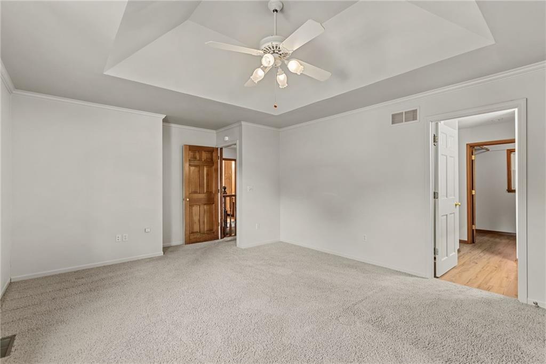
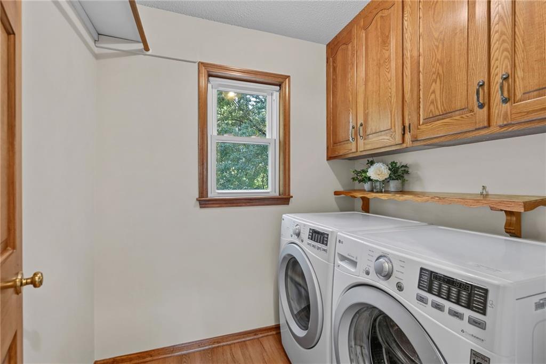
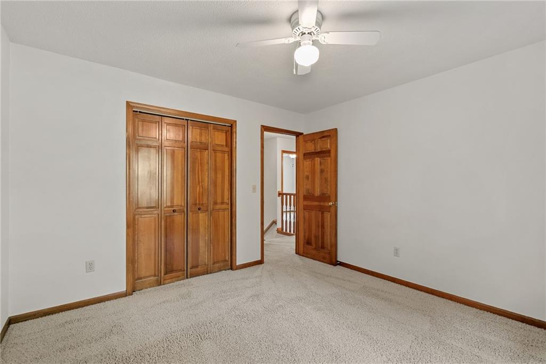
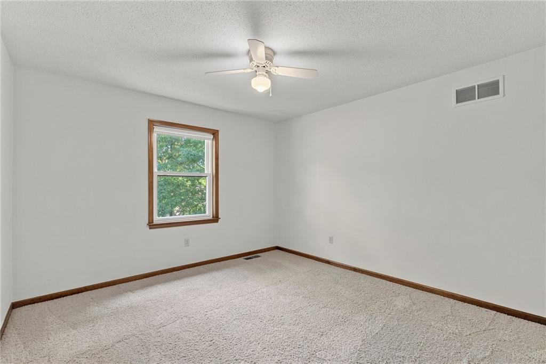
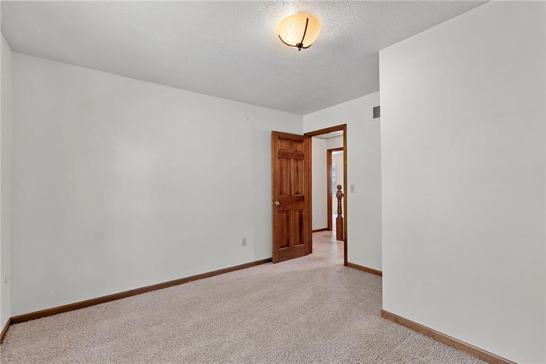
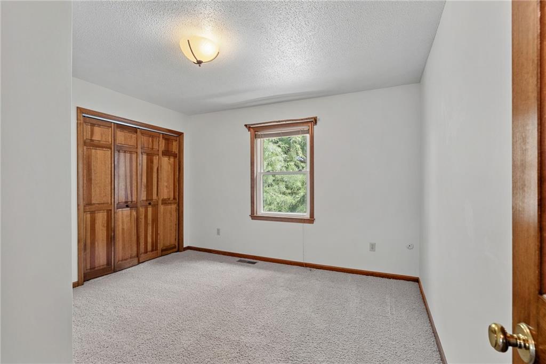
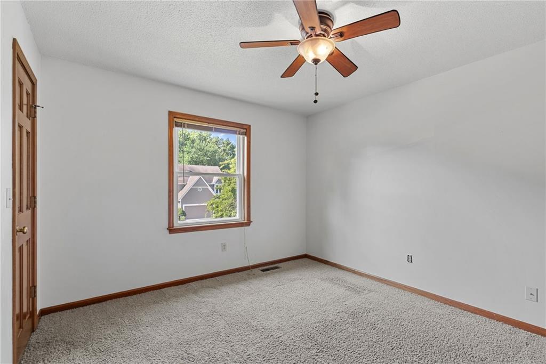
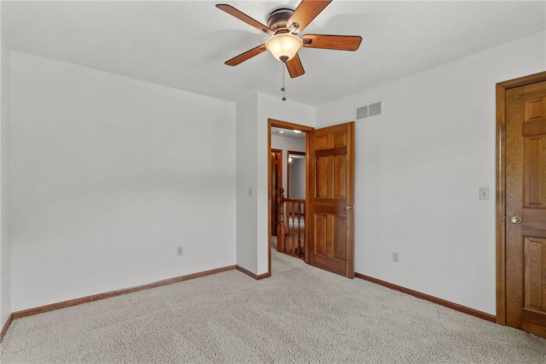
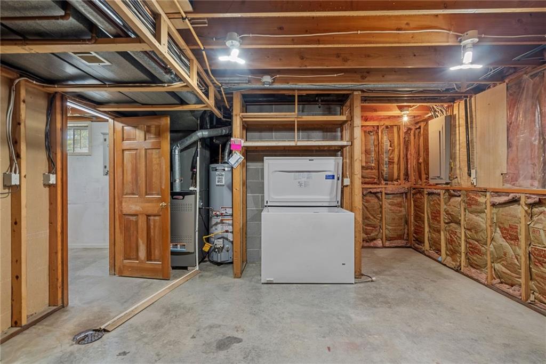
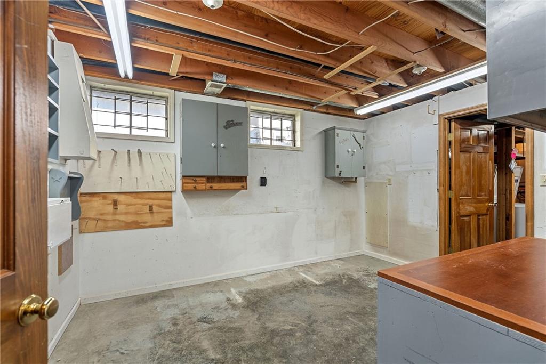
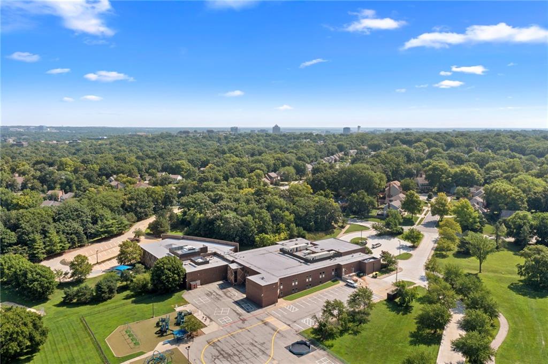
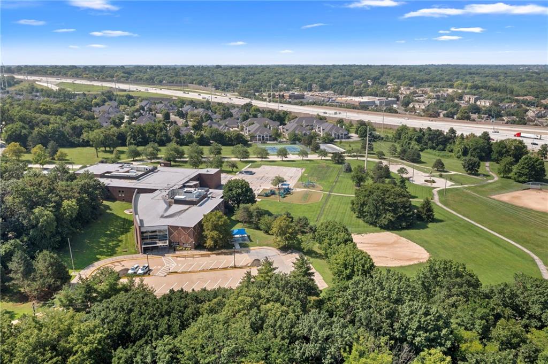
The thoughtfully designed two-story floor plan offers all bedrooms on the upper level, with the laundry room conveniently located just off the primary suite. A spacious mudroom and pantry off the garage provide everyday functionality, while the tandem third-car garage offers extra space for a vehicle, workshop, hobby area, or additional storage. Families will also appreciate the elementary school located just at the end of the street.
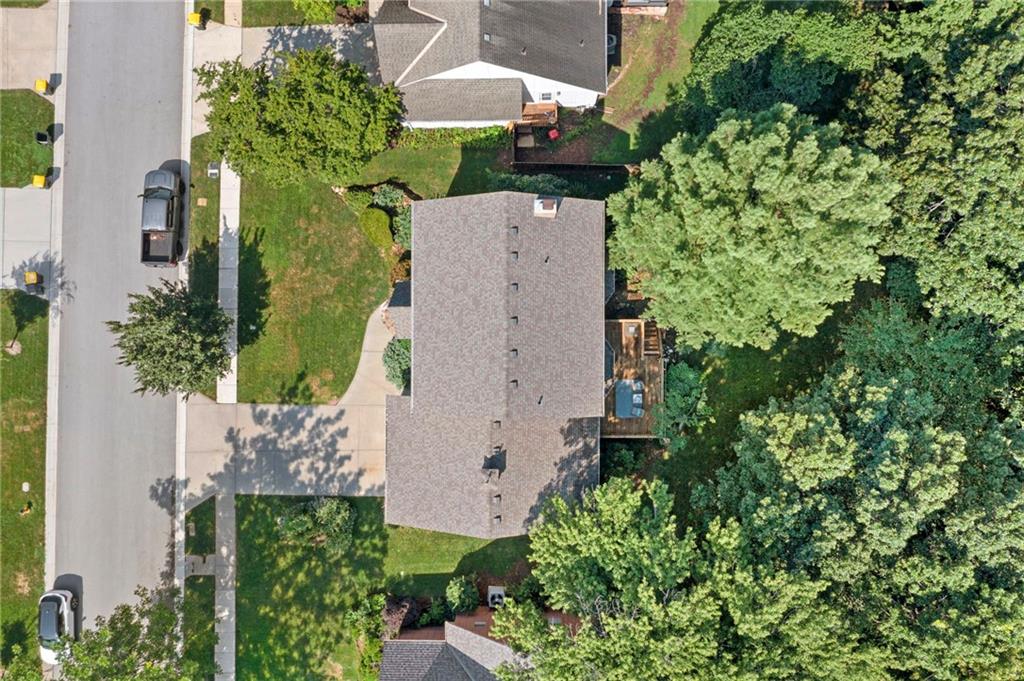
Many of the major mechanical updates have already been completed, including newer HVAC, windows, and water heater (all replaced within the past few years), plus a roof that's only seven years old.
Inside, you'll find a home with an exceptional floor plan and outstanding bones that's ready for its next chapter. Whether you're looking to update it over time or create your dream home from the start, this is an incredible opportunity to build equity in a home that's been meticulously maintained and built to stand the test of time. Home is being sold As Is.

4
beds

3
baths

2,748 Sq.Ft. LIVING AREA

0.3 Acres lot

Jackie Presson

Jackie Presson

Features & Amenities

Interior

  • total bedrooms4
  • Total bathrooms3
  • full bathrooms2
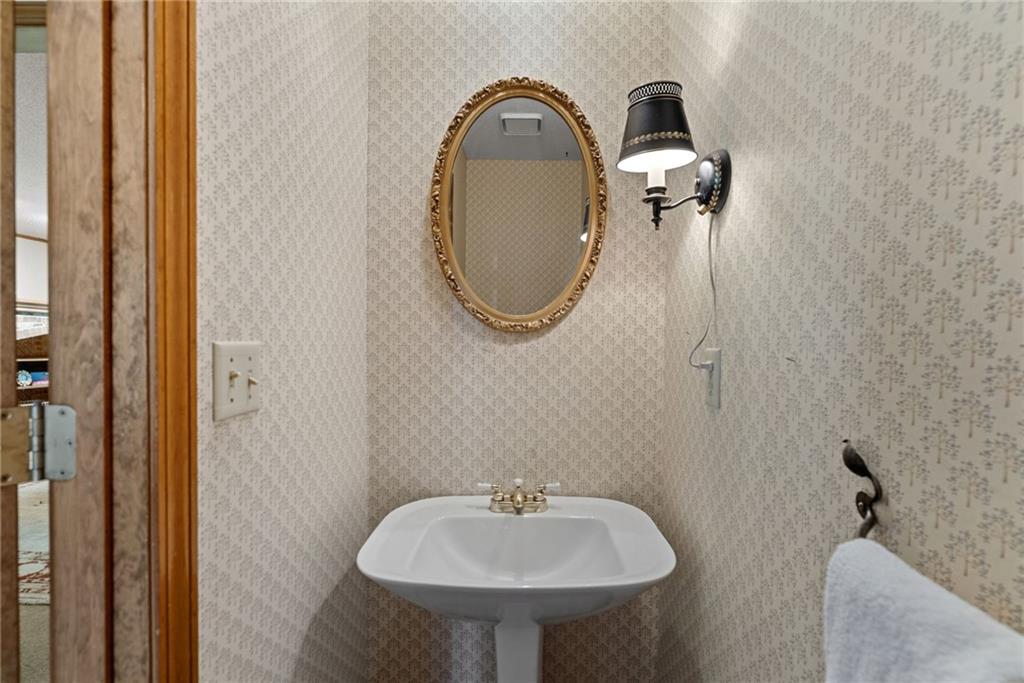
  • half bathroom1
  • Fireplace Family Room, Wood Burning
  • APPLIANCES Dishwasher, Disposal, Dryer, Microwave, Refrigerator, Gas Range, Washer

Area & Lot

  • Status Sold
  • Date Sold September 2, 2026
  • Living Area2,748 Sq.Ft.
  • Lot Area0.3 Acres
  • MLS® ID2629290
  • TypeResidential
  • YEAR BUILT1983
  • NeighborhoodOverland Park
  • Architecture StylesTraditional
  • Elementary SchoolIndian Valley
  • Middle SchoolOxford
  • School DistrictBlue Valley

Exterior

  • Garage Space3.0
  • water SourcePublic
  • roofComposition
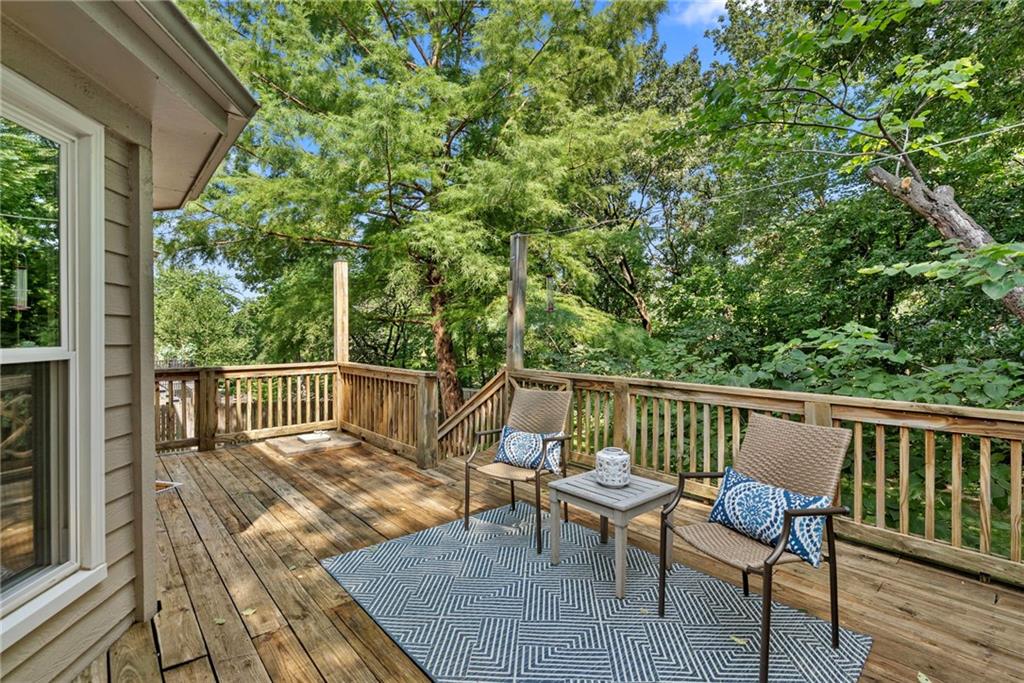
  • lot featuresMany Trees, Wooded
  • parkingAttached, Garage Door Opener, Garage Faces Front, Tandem
  • HEAT TYPEElectric, Wood Burn Aux
  • AIR CONDITIONINGElectric
  • sewerPublic Sewer
  • security FeaturesFire Alarm

Financial

  • Price Upon Request

Overland Park

Explore

Let’s Get You Moving

Our team’s unprecedented professionalism, skill, and attention to detail has allowed us to set sales records. We will ensure your buying or selling experience exceeds your expectations.

Let’s Get You Moving

Whether you're buying, selling, building, or relocating to the Sioux Falls area, our team is ready to help you make your next move with confidence.

Start Your Home Search

Browse our exclusive properties in the area.

Follow Us on Instagram