
Grand Slam Street Unit: 31 D
SEE ALL PHOTOS
Grand Slam Street Unit: 31 D
Courtesy of ReeceNichols - Lees Summit, Lorrie Whitehead Listing Contact: 816-289-4541 
Sold

Grand Slam Street Unit: 31 D

7397 Grand Slam Street, Parkville, MO 64152

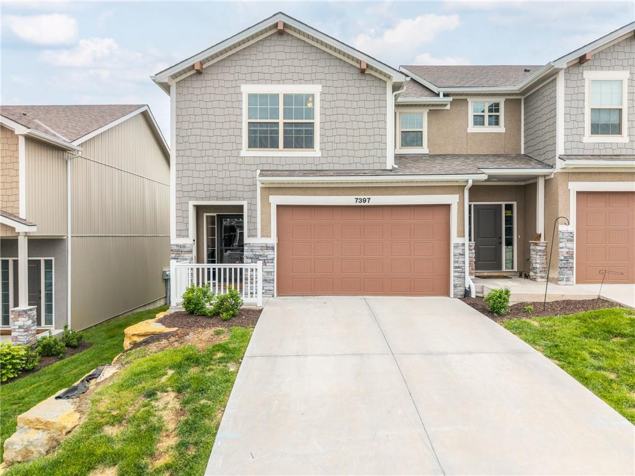
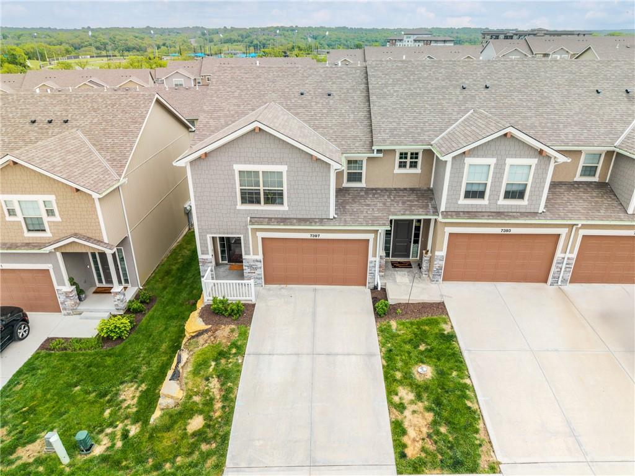
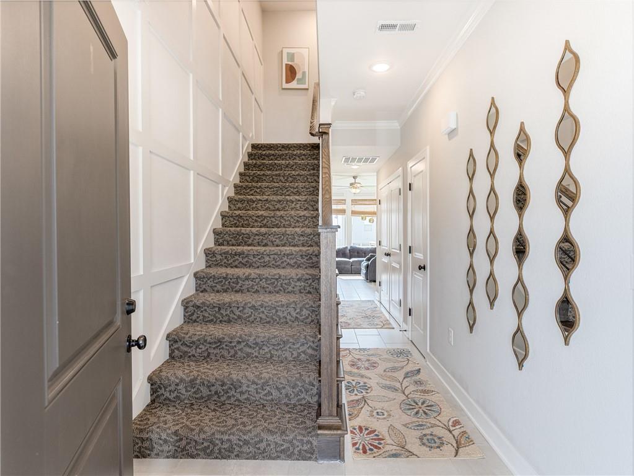
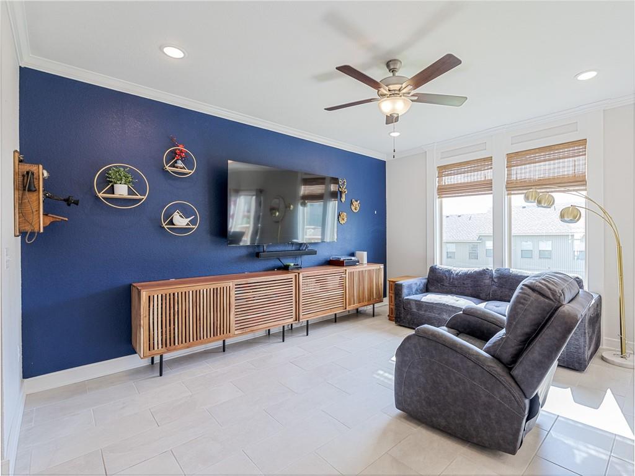
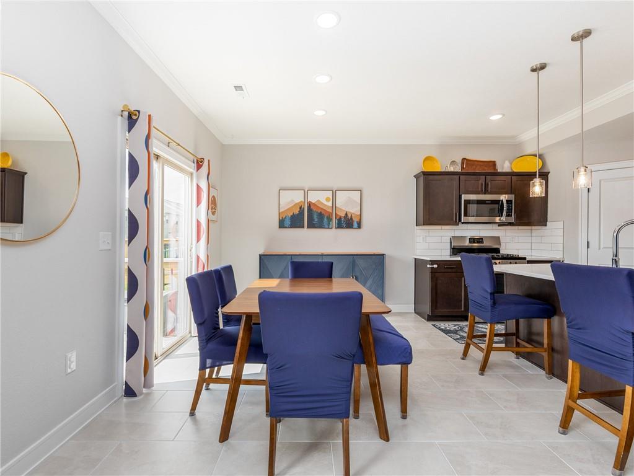
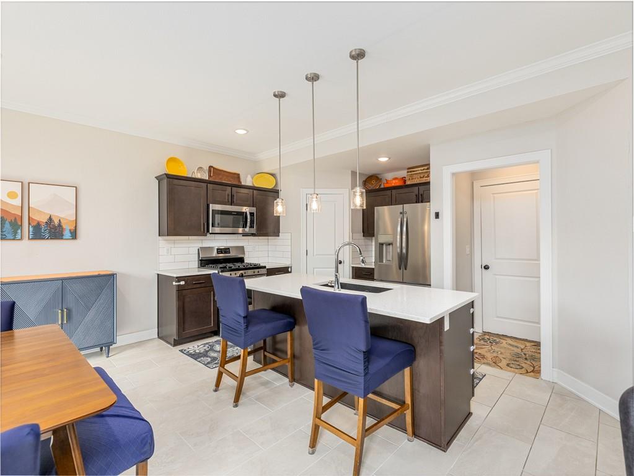
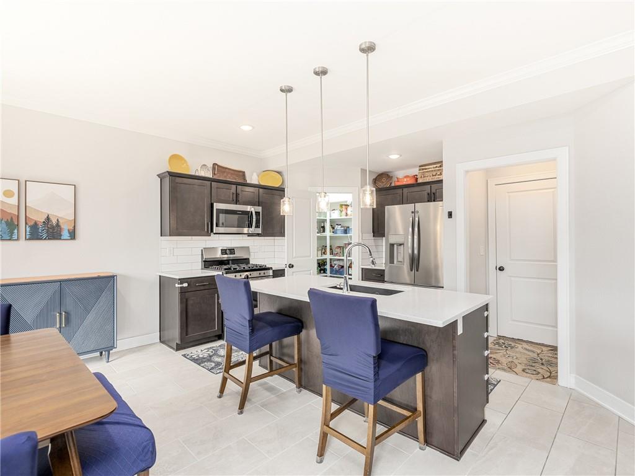
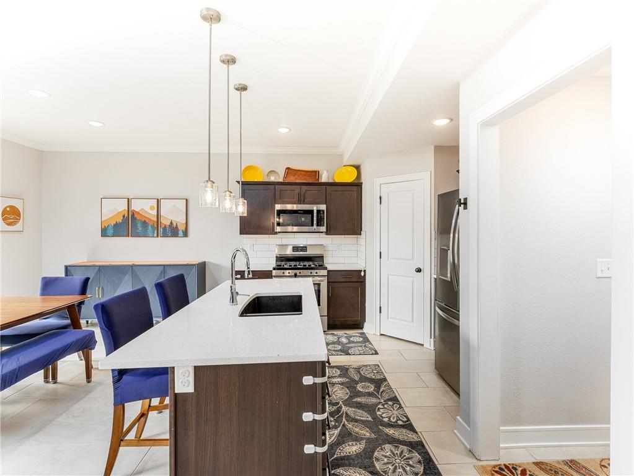
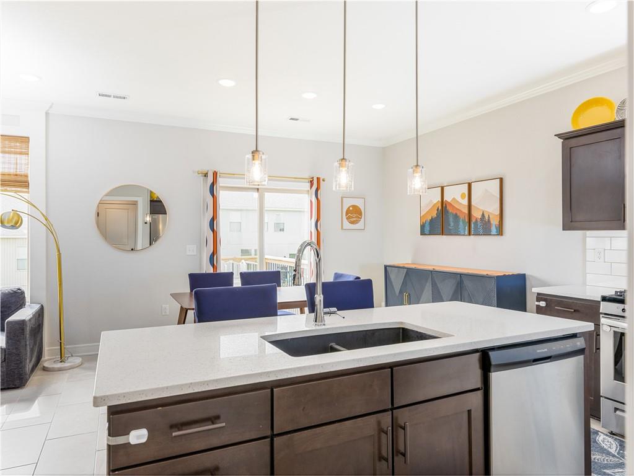
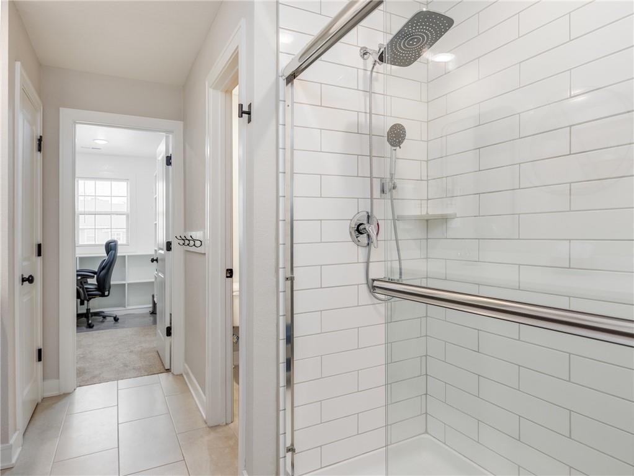
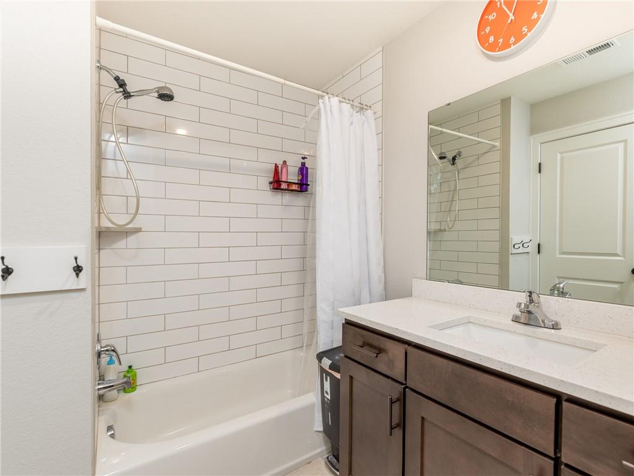
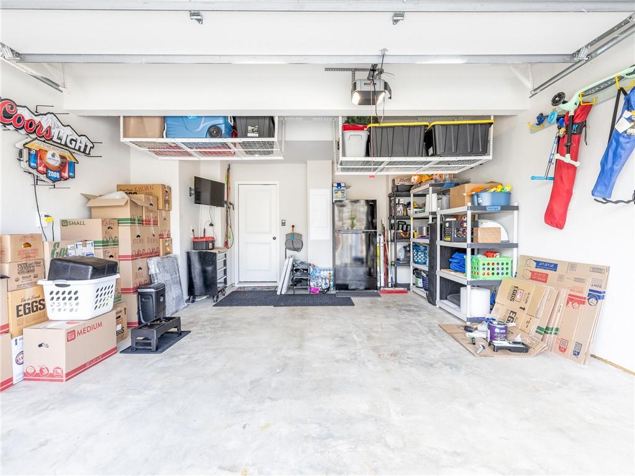
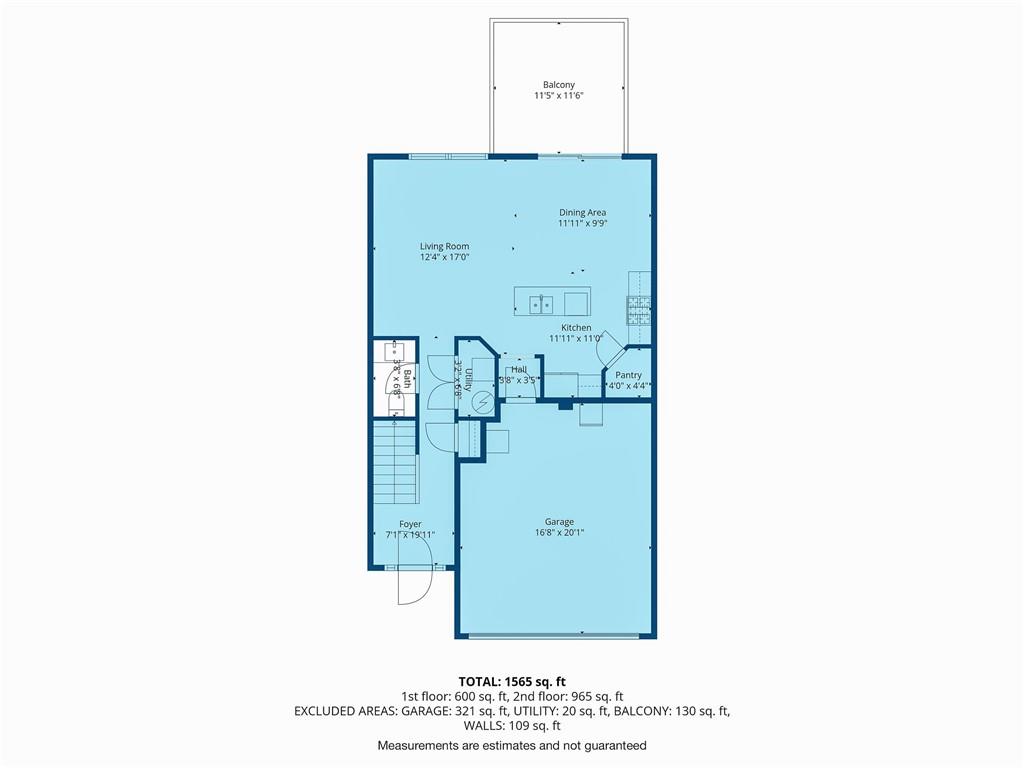
Welcome to easy, low-maintenance living in desirable Parkville! Like NEW!!! This 3 year young beautifully designed and maintained 3-bedroom, 2.1-bath townhome with a 2-car garage offers a modern look and thoughtful details throughout. As you enter, you're greeted by a spacious family room that flows seamlessly into the dining area and kitchen. The open-concept main level features tile flooring, quartz countertops, and a stylish kitchen with soft-close drawers and doors. Additional highlights include a storm door for added protection and hardwired internet throughout--perfect for working from home.
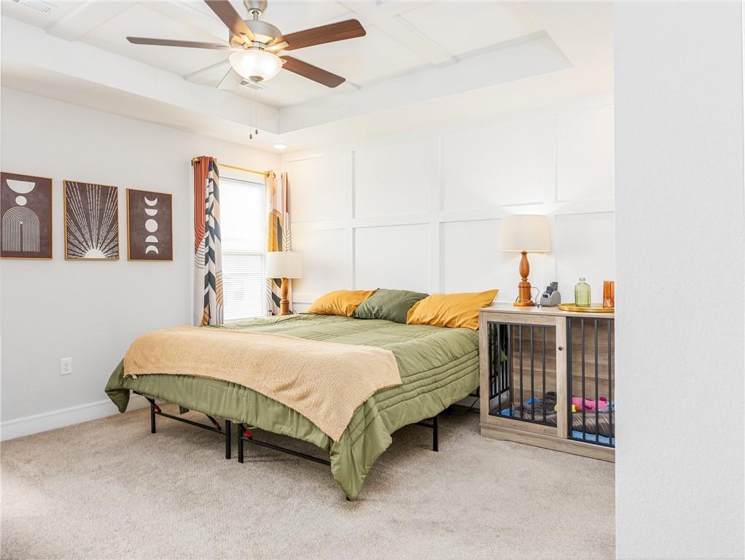
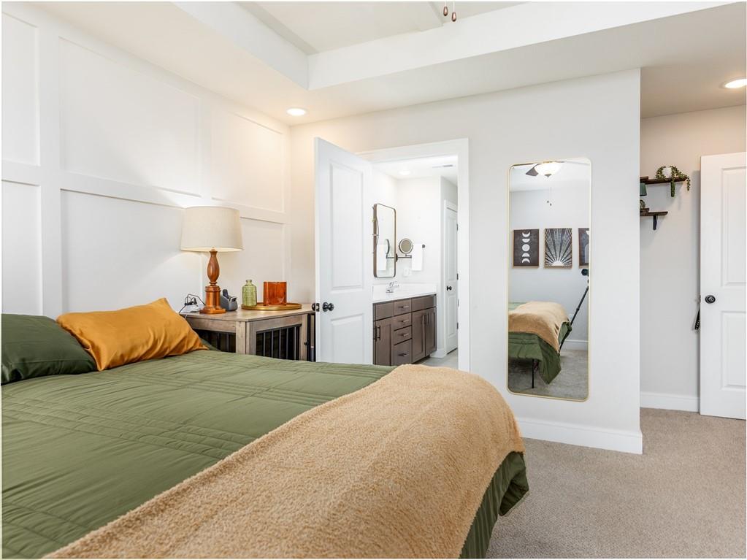
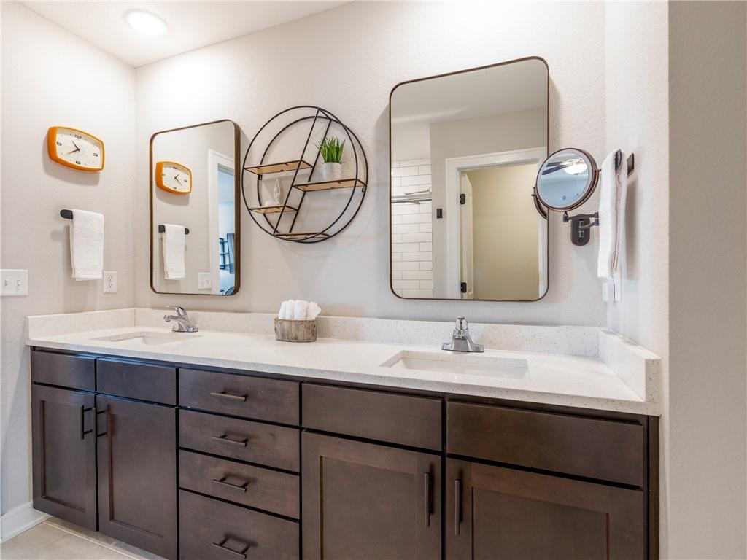
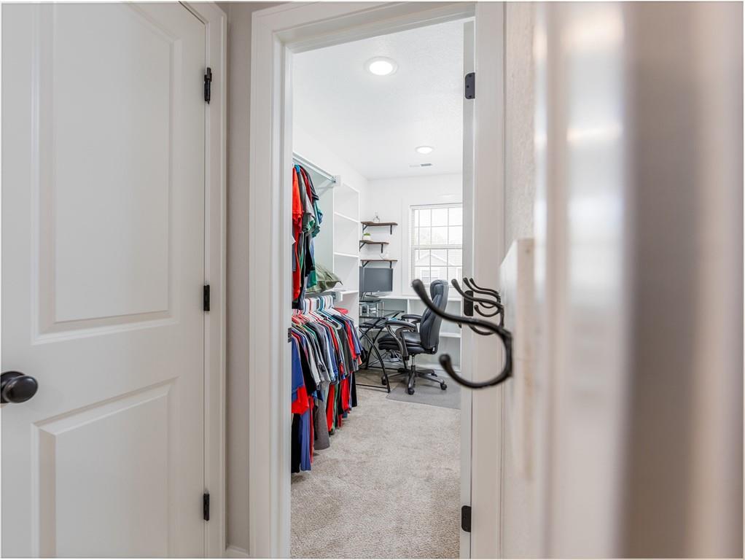
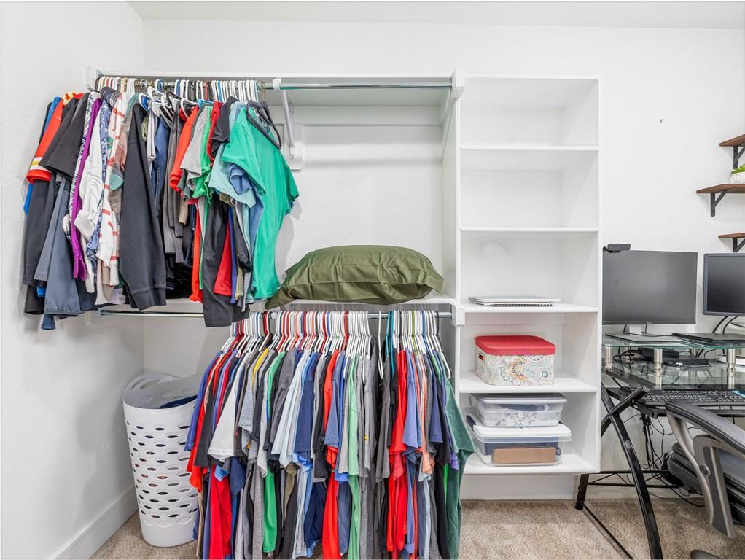
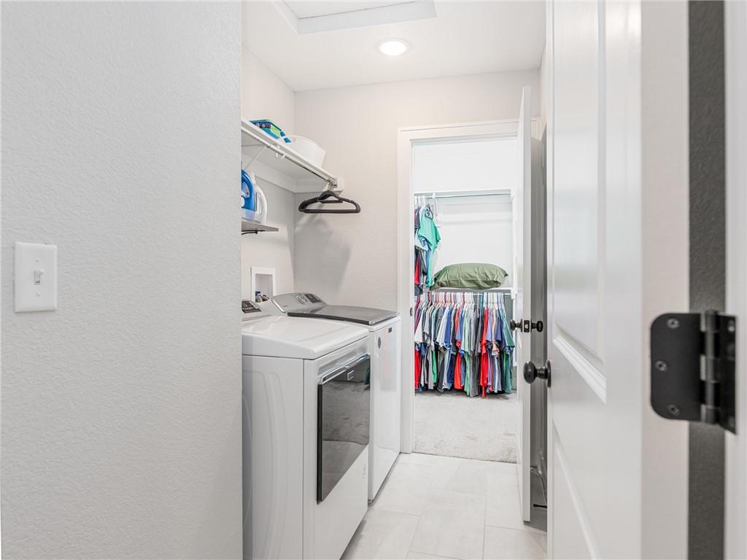
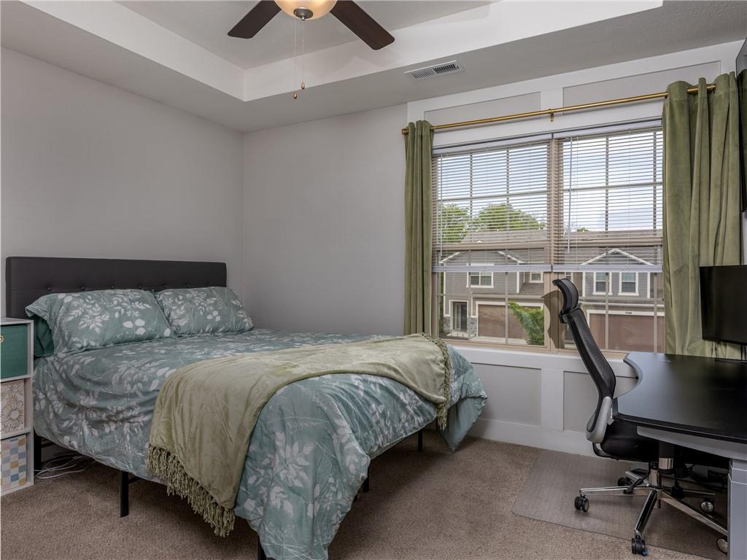
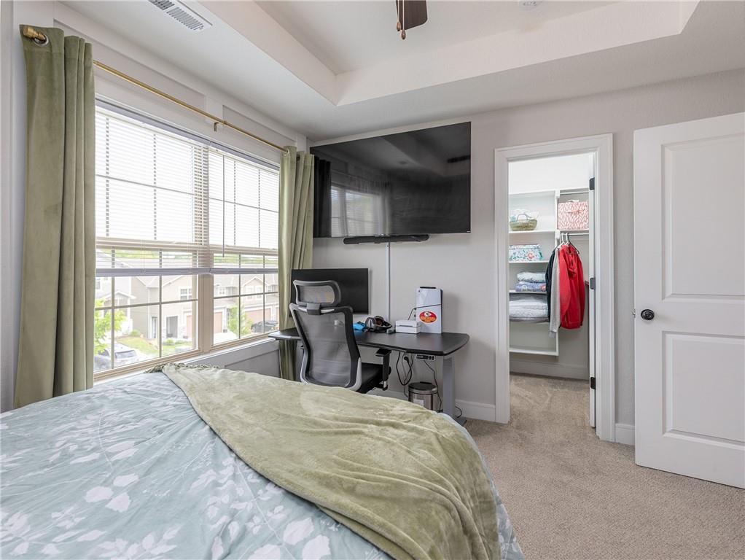
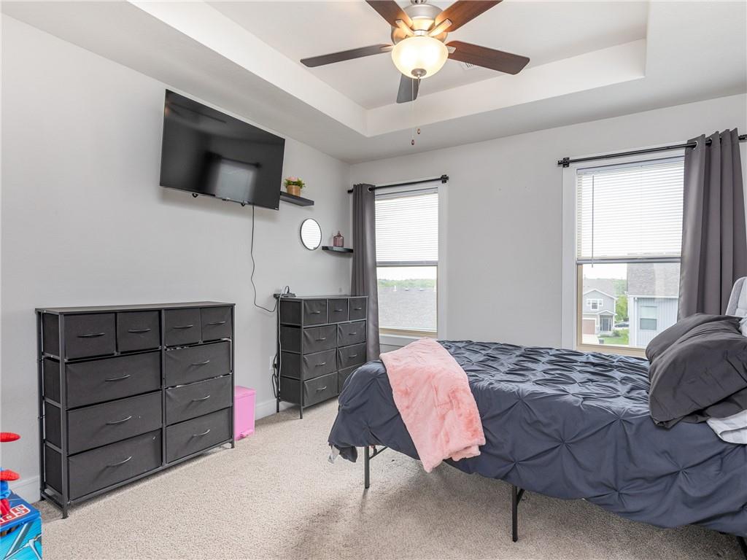
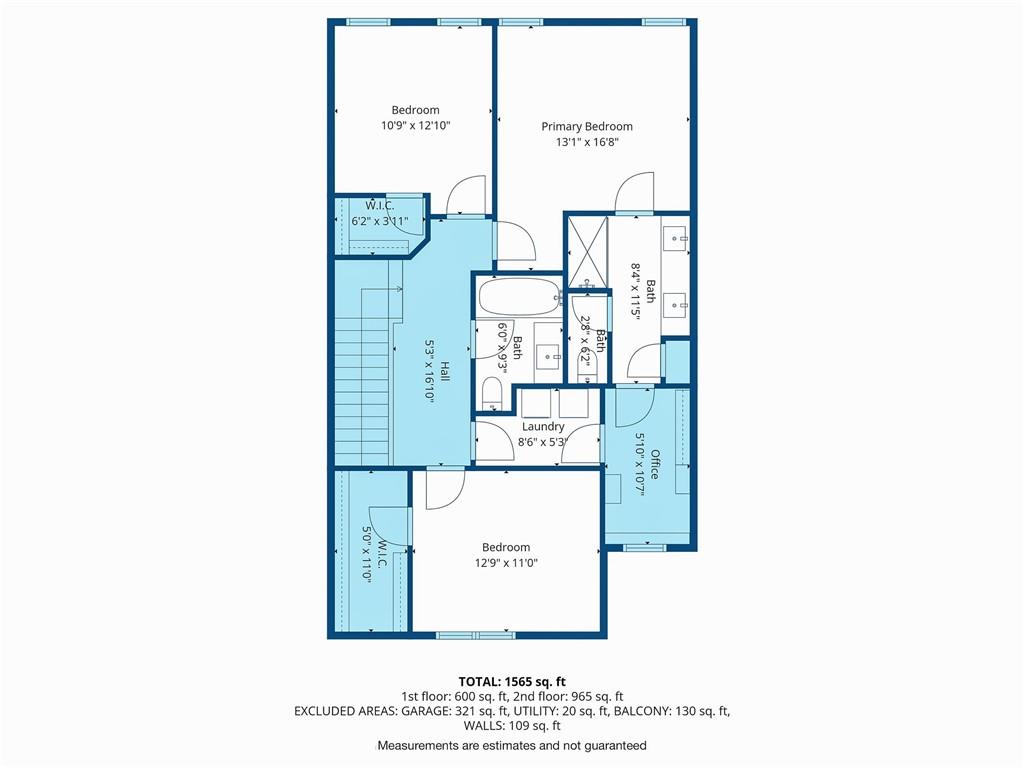
Upstairs, you'll find generously sized bedrooms with walk-in closets, including a primary suite with an ensuite bathroom and the convenience of direct access to the laundry room through the closet.
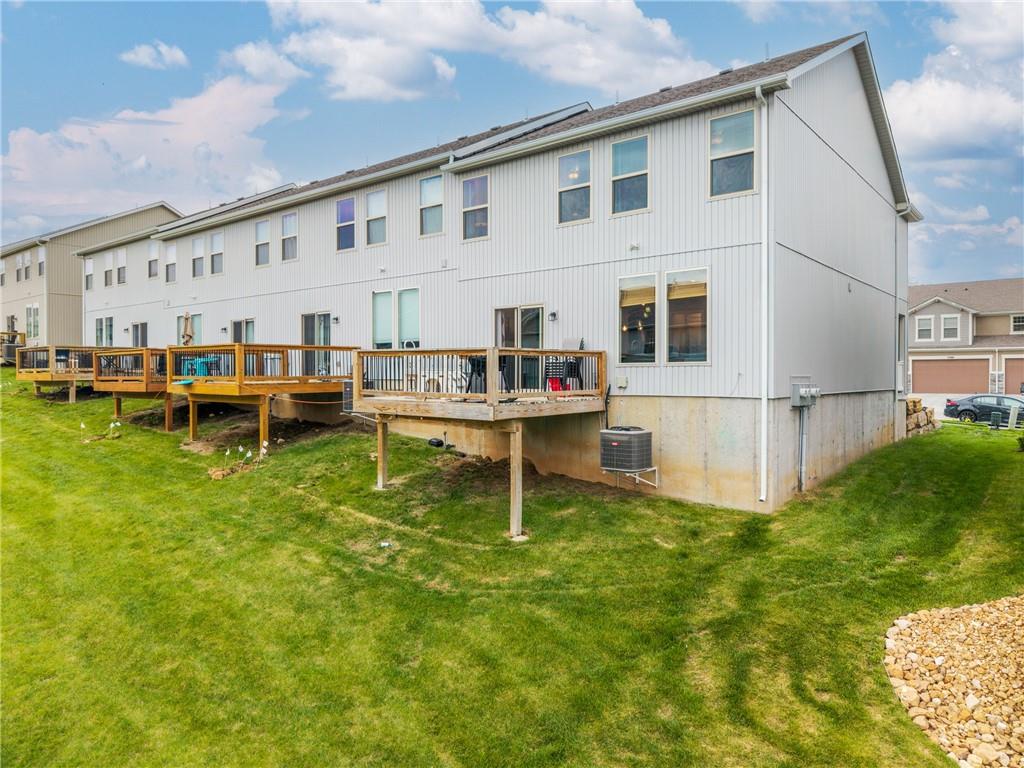
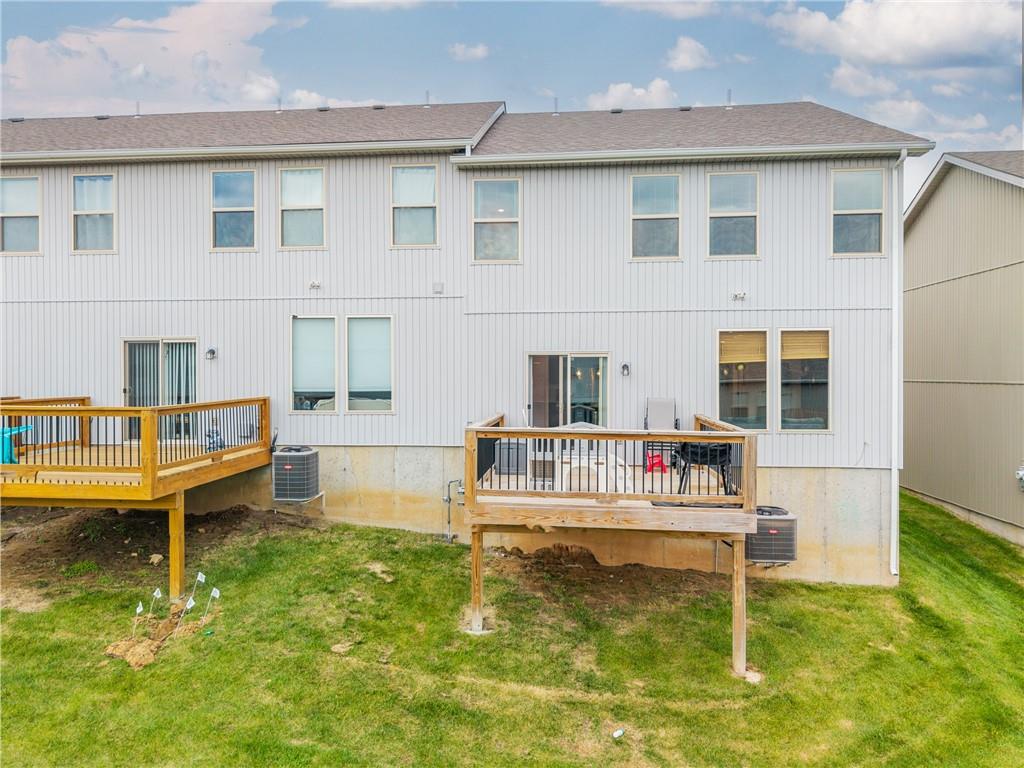
Located in the highly sought-after Park Hill School District, this home also includes maintenance provided from the drywall out--covering items such as lawn care, snow removal, and trash service (See HOA paperwork for full details)--so you can spend more time enjoying your home and less time maintaining it.

3
beds

3
baths

1,667 Sq.Ft. LIVING AREA

1,742 Sq.Ft. lot

Lorrie Whitehead

Lorrie Whitehead

Features & Amenities

Interior

  • total bedrooms3
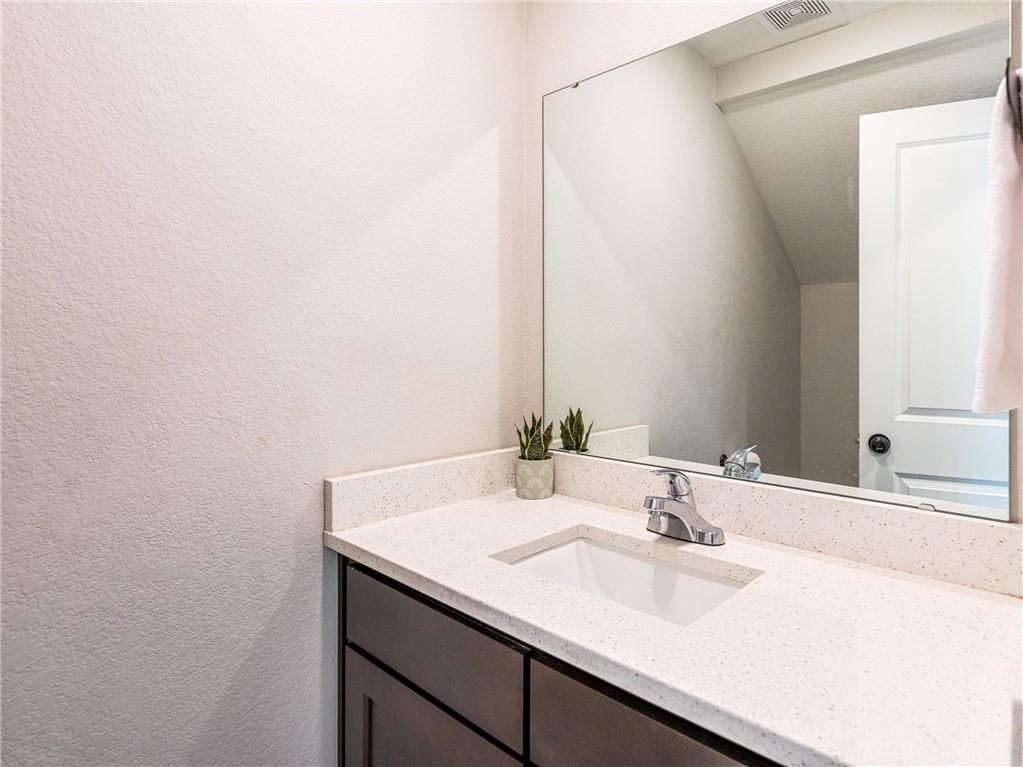
  • Total bathrooms3
  • full bathrooms2
  • half bathroom1
  • Flooring Carpet, Tile

Area & Lot

  • Status Sold
  • Date Sold June 9, 2026
  • Living Area1,667 Sq.Ft.
  • Lot Area1,742 Sq.Ft.
  • MLS® ID2617689
  • TypeTownhouse
  • Elementary SchoolHawthorn
  • Middle SchoolLakeview
  • High SchoolPark Hill South
  • School DistrictPark Hill

Exterior

  • Garage Space2.0
  • water SourcePublic
  • roofComposition
  • parkingAttached, Garage Faces Front
  • HEAT TYPEElectric
  • AIR CONDITIONINGElectric
  • sewerPublic Sewer

Financial

  • Price Upon Request

Let’s Get You Moving

Our team’s unprecedented professionalism, skill, and attention to detail has allowed us to set sales records. We will ensure your buying or selling experience exceeds your expectations.

Let’s Get You Moving

Whether you're buying, selling, building, or relocating to the Sioux Falls area, our team is ready to help you make your next move with confidence.

Start Your Home Search

Browse our exclusive properties in the area.

Follow Us on Instagram